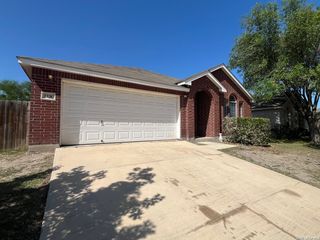
583 Lew Pass, San Antonio, TX 78221
- 4 beds |
- 2 baths |
- 1,683 sqft
 Single-Family Home
  Built in 2022
  7,187sqft lot
 —— car garage
  $160/sqft
  Listed 1 month ago
Property Description
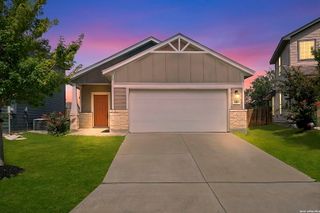
Welcome to this beautifully upgraded 4-bedroom, 2-bath home tucked away deep inside the community on the south side of San Antonio! Situated on an oversized lot with extra-wide side yard areas, this home offers added privacy and space while being conveniently located between Mitchell Lake, numerous hiking and biking trails, and a sprawling 18-hole golf course. Enjoy being just a short drive from Downtown San Antonio and City Base shopping, dining, and entertainment. Step inside to an open-concept layout featuring a spacious living area that flows seamlessly into the kitchen and dining space, perfect for entertaining and everyday living. The kitchen showcases granite countertops, custom tile backsplash work, a custom kitchen sink with a Kohler faucet, stainless steel appliances, a gas range, and custom kitchen storage spaces designed for both style and functionality. The living room is highlighted by a stunning custom accent TV wall that adds a modern touch to the home. The spacious primary suite offers a relaxing retreat with a full bath and walk-in closet. Additional upgrades throughout the home include custom hallway and bathroom accents, custom bathroom storage spaces, blinds, window screens, a tankless water heater, and AT&T fiber optic connectivity. Step outside to enjoy the large backyard featuring a brand-new custom 13x15 gazebo and deck, along with beautifully landscaped areas perfect for relaxing or hosting gatherings. The covered front porch adds even more charm to this move-in-ready home. Residents can also enjoy the many neighborhood amenities this community has to offer.
- Listing Status:
- Active
- Date Added:
- May 28, 2026
- Data Last Updated:
- July 11, 2026 at 8:51PM
- Listing Office:
- eXp Realty : (888) 519-7431
- Listing Agent:
- Dayton Schrader : (210) 757-9785
- MLS ID:
- 1970672
- General: SidingGazebo
- Style: One Story
- Pool: None
- Roofing: Composition
- Windows: Some Remain
- General: OneSlab
- HOA Amenities: TennisGolf CourseClubhousePark/PlaygroundJogging TrailsSports Court350.0Annually
- School District: South Side I.S.D
- County: Bexar
- Zoning: Ncb 11166 (Mission Del Lago Ut-15)Block 42 Lot 9 2022-New111660420090
- Water: City
This listing courtesy of Dayton Schrader , eXp Realty
Monthly Payment
- Principal & Interest $
- Property Taxes $
- Home Insurance $
- VA Funding Fee $

 New - 1 day ago