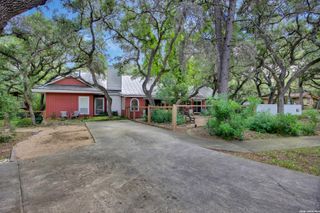
59 S INWOOD HEIGHTS DR, San Antonio, TX 78248
- 4 beds |
- 4 baths |
- 3,171 sqft
 Single-Family Home
  Built in 1995
  10,193sqft lot
 —— car garage
  $205/sqft
  Listed 23 days ago
Property Description
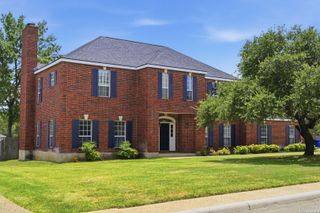
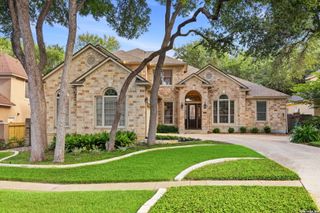
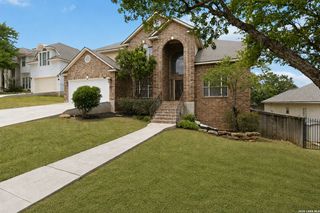
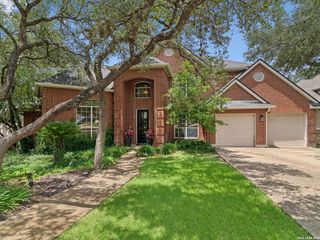
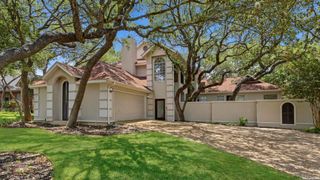
Exquisite TwoStory Home in the Exclusive "THE HEIGHTS" Gated Community- NW San Antonio. Experience luxury living in this beautifully renovated twostory residence. Thoughtfully upgraded from top to bottom, this home blends modern elegance with exceptional functionality-ideal for multigenerational living or those who love to entertain. Dual Master Suites a rare and highly soughtafter layout featuring: Primary master suite downstairs with spainspired finishes. Second master suite upstairs, offering privacy and flexibility. Two additional spacious bedrooms with convenient access to a full bath, all bathrooms designed for comfort, beautifully updated. Modern fixtures and stylish finishes throughout, renovated Chef's Kitchen A stunning, lightfilled kitchen showcasing: Sleek quartz countertops, updated cabinetry hardware, and lighting. The upstairs loft is transformed into a cozy retreat complete with a custom coffee/bar station-perfect for relaxing mornings or evening gatherings. ResortStyle Outdoor Living, step into your private oasis featuring: A recent added pool and spa, outdoor fireplace lounge, beautiful landscape and space for relaxing or entertaining, serene setting ideal for yearround enjoyment. Located in a prime NW San Antonio, with access to IH 10, Loop 1604, USAA, UTSA, La Cantera, Six Flags, and Sea World. Residents enjoy peace of mind, exclusivity, and proximity to toprated schools, shopping, dining, and entertainment.
- Listing Status:
- Pending
- Date Added:
- June 16, 2026
- Data Last Updated:
- July 9, 2026 at 12:52PM
- Listing Office:
- Jason Mitchell Real Estate Tex : (210) 379-9207
- Listing Agent:
- Claudia Miranda : (210) 863-8113
- MLS ID:
- 1992446
- General: Two Living AreaLiv/Din ComboTwo Eating AreasIsland KitchenStudy/LibraryLoftUtility Room InsideSecondary Bedroom DownHigh CeilingsCable TV AvailableHigh Speed InternetLaundry Main LevelLaundry RoomWalk in Closets
- Flooring: CarpetingCeramic TileWood
- A/C: Two Central
- Heating: Central2 UnitsElectricNatural Gas
- Fireplace: TwoFamily RoomFireplaces: 2
- Eco/Green Feature: Programmable ThermostatDouble Pane WindowsEnergy Star AppliancesCeiling FansDrought Tolerant Plants
- General: 4 Sides MasonryStuccoPatio SlabPrivacy FenceDouble Pane WindowsSpecial Yard LightingMature TreesOther - See Remarks
- Style: Two StoryTraditional
- Pool: In Ground PoolHot Tub
- Roofing: Composition
- Windows: Some Remain
- General: TwoSlab
- HOA Amenities: Controlled Access325.0Quarterly
- County: Bexar
- Zoning: Ncb 18346 Blk 6 Lot 12 The HeightsUt-2 P.U.D.183460060120
- Utilities: CPSCPS
- Water: Water SystemSewer SystemCity
- Sewer: SAWS
This listing courtesy of Claudia Miranda , Jason Mitchell Real Estate Tex
Monthly Payment
- Principal & Interest $
- Property Taxes $
- Home Insurance $
- VA Funding Fee $

 New - 1 day ago