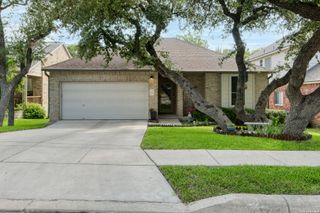
5927 Forest RDG, San Antonio, TX 78240
- 3 beds |
- 2 baths |
- 1,684 sqft
 Single-Family Home
  Built in 1972
  8,398sqft lot
 —— car garage
  $193/sqft
  Listed 1 month ago
Property Description
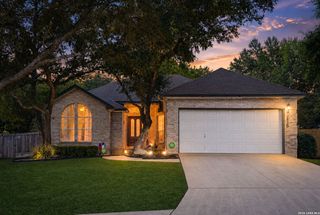
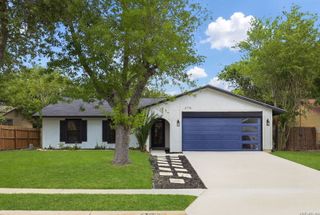
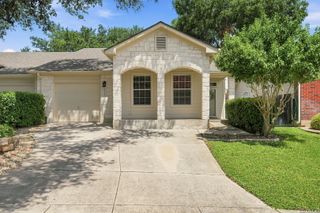
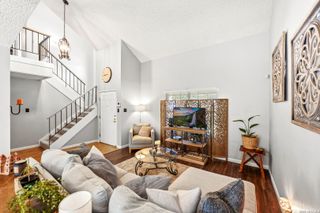
Not all neighborhoods are created equal - and Forest Oaks proves it. This established Leon Valley community offers unique ranch-inspired architecture on every block, a community pool and tennis courts, parks nearby, Oak Hills Terrace Elementary just around the corner, and responsive Leon Valley municipal services that make daily life easier. Then there's 5927 Forest Ridge itself - a striking split-level facade with curb appeal with spaciousness inside. The main living area commands attention with a vaulted ceiling, exposed beams, a wood-burning fireplace, and abundant natural light. A flexible entry room serves equally well as formal dining or a second living space. The kitchen has ample cabinet storage and a bay-windowed eating area. A short flight of stairs leads to all three generously sized bedrooms - delivering the quiet and privacy of a true separation between living and sleeping spaces. Out back, a 400-square-foot covered patio overlooks a resort-worthy backyard frequented by white-tailed deer and a colorful variety of songbirds - the kind of outdoor space you didn't know you needed until you have it. A spacious garage with storage, a full gutter system, and a plumbed sprinkler system add everyday convenience. The major systems were recently updated for carefree living: 2023 roof, 2021 HVAC, 2026 tankless water heater, updated electrical panel, refreshed bathrooms with new plumbing fixtures, updated lighting, fresh interior and exterior paint, and new wood-look laminate flooring throughout. A VA assumable loan is available to qualified buyers. Move-in ready, meaningfully updated, no HOA - and a neighborhood that delivers the full package. Homes like this don't stay available long. Schedule your private showing today.
- Listing Status:
- Active
- Date Added:
- May 29, 2026
- Data Last Updated:
- July 7, 2026 at 12:52AM
- Listing Office:
- Forey Real Estate, LLC. : (832) 387-8242
- Listing Agent:
- Bruce Forey : (210) 551-1625
- MLS ID:
- 1971035
- General: 3 Sides MasonrySidingPatio SlabCovered PatioPrivacy FenceSprinkler SystemHas GuttersMature Trees
- Style: Split Level
- Pool: None
- Roofing: Composition
- Windows: All Remain
- General: Multi/SplitSlab
- HOA Amenities: PoolTennis
- School District: Northside
- County: Bexar
- Zoning: CB 4445F044454110070
- Utilities: CPSCPS
- Water: City
- Sewer: SAWS
This listing courtesy of Bruce Forey , Forey Real Estate, LLC.
Monthly Payment
- Principal & Interest $
- Property Taxes $
- Home Insurance $
- VA Funding Fee $

 New - 20 hours ago