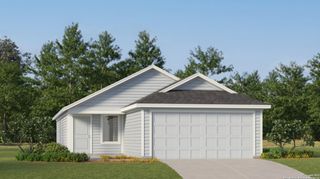
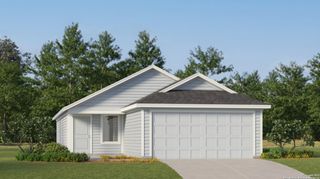
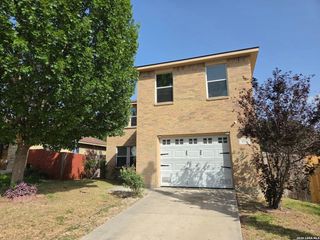
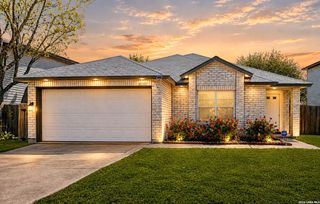
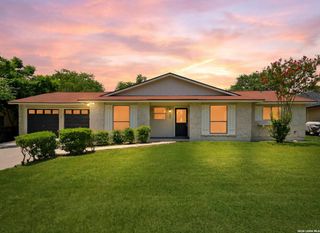
5931 Glacier Sun, San Antonio, TX 78244
- 4 beds |
- 3 baths |
- 1,689 sqft
 Single-Family Home
  Built in 1983
  6,621sqft lot
 —— car garage
  $118/sqft
  Listed 7 months ago
Property Description
Your next chapter starts HERE! This move-in ready 4bed, 2.5bath home brings the upgrades, the space, and the lifestyle you've been waiting for. Step inside to a freshly updated interior with a NEW ROOF, modern paint, and zero carpet--clean, sleek, and easy to maintain! Two living areas give you room to live big: cozy up by the fireplace or turn the second space into the ultimate game room, media lounge, or kids' zone. The kitchen is a delight with Brand-NEW stainless steel appliances, new cabinetry, and stylish countertops that make cooking feel like a luxury. Retreat to your private split primary suite with a spa-style ensuite featuring a walk-in shower and whirlpool tub-your personal recharge zone. Secondary bedrooms are spacious with a convenient Jack-and-Jill setup. Outside is where the lifestyle really kicks in. An extended covered patio, a huge yard, mature trees, and a storage shed create the perfect backdrop for BBQ nights, morning coffee, or weekend gatherings. Prime location near shopping, dining, major highways, and just minutes to Ft Sam and Downtown San Antonio. The Interior HVAC system is only 4 years old. New ducts & vents, and a new condenser, are among the many updates that were conducted. Feel free to schedule your showing to view in person today! This one is a MUST SEE!!
- Listing Status:
- Active
- Date Added:
- November 23, 2025
- Data Last Updated:
- July 8, 2026 at 10:53PM
- Listing Office:
- Radiant Realty : (210) 630-3034
- Listing Agent:
- Sharlette Scott : (210) 630-3034
- MLS ID:
- 1924736
- General: SidingPatio SlabCovered PatioPrivacy FenceChain Link FenceStorage Building/ShedMature Trees
- Style: One Story
- Pool: None
- Roofing: Composition
- Windows: All Remain
- General: OneSlab
- HOA Amenities: None
- School District: Judson
- County: Bexar
- Zoning: Ncb 16612 Blk 6 Lot 4 (Sunrise Ut-6) "Sunrise" Annexatn166120060040
- Water: Water SystemSewer SystemCity
This listing courtesy of Sharlette Scott , Radiant Realty
Monthly Payment
- Principal & Interest $
- Property Taxes $
- Home Insurance $
- VA Funding Fee $

 New - 18 hours ago