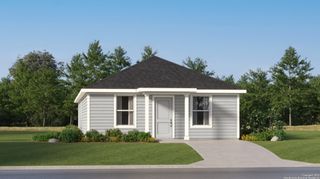
5931 Glacier Sun Dr, San Antonio, TX 78244
- 4 beds |
- 3 baths |
- 1,689 sqft
 Single-Family Home
  Built in 1983
  6,621sqft lot
 —— car garage
  $118/sqft
  Listed 2 days ago
Property Description
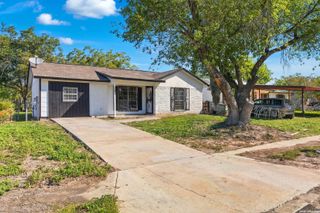
Beautifully updated and move-in ready, this spacious 4-bedroom, 2.5-bath home offers flexibility, comfort, and room to make it your own. Inside, you'll find a fresh, modern interior with no carpet, multiple living spaces, and thoughtful updates throughout. The kitchen has been refreshed with new cabinetry, countertops, and brand-new stainless steel appliances, creating a welcoming space for both everyday meals and entertaining. A fireplace anchors the main living area, while the additional living space offers endless possibilities for a game room, media room, home office, or play area. The split primary suite provides a private retreat with an ensuite bath featuring a walk-in shower and whirlpool tub. Spacious secondary bedrooms and a convenient Jack-and-Jill bath add functionality to the floor plan. Step outside to a backyard made for enjoying Texas living, complete with mature trees, an extended covered patio, generous yard space, and a storage shed. Major improvements add even more value, including a new roof, new HVAC condenser, ductwork and vents, with the interior HVAC system less than five years old. Conveniently located with easy access to shopping, dining, major highways, Fort Sam Houston, and Downtown San Antonio, this home brings together space, updates, and location in one inviting package. Come see everything it has to offer and imagine making it yours!
- Listing Status:
- Active
- Date Added:
- October 11, 2026
- Data Last Updated:
- October 13, 2026 at 7:51AM
- Listing Office:
- Phillips & Associates Realty : (210) 571-0330
- Listing Agent:
- Amy Harper : (210) 844-9296
- MLS ID:
- 2022961
- General: SidingPatio SlabCovered PatioChain Link FenceStorage Building/ShedMature Trees
- Style: One Story
- Pool: None
- Roofing: Composition
- Windows: All Remain
- General: OneSlab
- HOA Amenities: None
- School District: Judson
- County: Bexar
- Zoning: Ncb 16612 Blk 6 Lot 4 (Sunrise Ut-6) "Sunrise" Annexatn166120060040
- Water: Water SystemSewer SystemCity
This listing courtesy of Amy Harper , Phillips & Associates Realty
Monthly Payment
- Principal & Interest $
- Property Taxes $
- Home Insurance $
- VA Funding Fee $

 New - 1 day ago