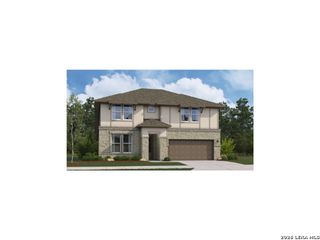
$419,990
6035 Calgary Park, San Antonio, TX 78233
- 4 beds |
- 4 baths |
- 2,484 sqft
 Single-Family Home
  Built in 2026
  4,356sqft lot
 —— car garage
  $169/sqft
  Listed 12 days ago
Property Description
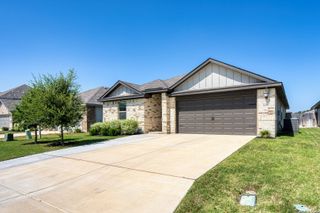
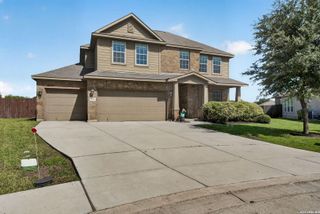
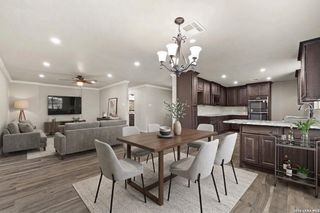
** SEPTEMBER READY ** Welcome to 6035 Calgary Park, where your dream home adventure begins! This stunning home by Scott Felder Homes in San Antonio, TX, is ready to impress! With 4 spacious bedrooms and 3.5 baths within nearly 2,500 square feet, this delightful two-story residence offers the perfect space for comfort and fun. The open-concept floor plan is perfect for hosting lively gatherings or cozy family nights, seamlessly connecting the living, dining, and kitchen. Upstairs you will find a mesia room and game room
- Listing Status:
- Active
- Date Added:
- July 16, 2026
- Data Last Updated:
- July 29, 2026 at 3:51AM
- Listing Office:
- Details Communities, Ltd. : (210) 422-3004
- Listing Agent:
- Marcus Moreno : (210) 422-3004
- MLS ID:
- 2000954
- General: Stone/Rock1 Side MasonryPatio SlabPrivacy FenceDouble Pane Windows
- Style: Two StoryCraftsman
- Pool: None
- Roofing: Composition
- Windows: None Remain
- General: TwoSlab
- HOA Amenities: 65.0Monthly
- County: Bexar
- Zoning: From downtown San Antonio: take I-35 N for 20 miles and exit
- Utilities: CPSCPS
- Water: City
- Sewer: SAWS
This listing courtesy of Marcus Moreno , Details Communities, Ltd.
Monthly Payment
$Est. Payment
- Principal & Interest $
- Property Taxes $
- Home Insurance $
- VA Funding Fee $

 New - 23 hours ago