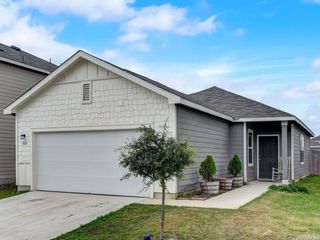
6086 Castle Hunt, San Antonio, TX 78218
- 3 beds |
- 2 baths |
- 1,204 sqft
 Single-Family Home
  Built in 1971
  7,100sqft lot
 —— car garage
  $199/sqft
  Listed 8 days ago
Property Description
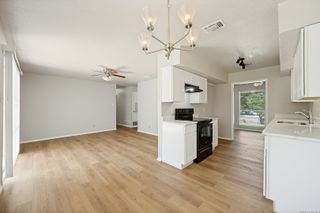
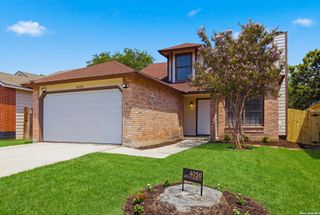
COMPLETELY RENOVATED 3-BEDROOM, 2-BATH HOME - NOT A COSMETIC FLIP. Welcome to 6086 Castle Hunt, an extensively renovated and permitted home offering approximately 1,204 sq. ft. of thoughtfully finished living space. This property underwent a major renovation that went far beyond paint and flooring, with extensive rebuilding and replacement of major systems including electrical, plumbing, HVAC/mechanical, insulation, windows and a tankless water heater. Inside, the home features a bright open layout, wood-look flooring, recessed lighting, a fully renovated kitchen with quartz countertops, updated cabinetry, tile backsplash and stainless appliances, plus a spacious living area with custom built-in cabinetry and shelving. The primary bathroom is a standout, featuring a freestanding soaking tub, separate glass-enclosed shower, dramatic floor-to-ceiling tile and modern fixtures. The secondary full bath has also been completely renovated. A dedicated laundry/utility room adds cabinetry and counter space for everyday function. Outside, enjoy a large, fenced backyard with a patio, playground and in-ground trampoline while still retaining plenty of open yard space. Refrigerator, range, combination washer/dryer and mounted TVs convey with the sale. This is a rare opportunity to purchase a truly move-in-ready home where the expensive work behind the walls has already been completed. Approx. 1,204 sq. ft. per seller documentation; tax records reflect 896 sq. ft. prior to the documented 308 sq. ft. enclosure/conversion. Buyer to independently verify.
- Listing Status:
- Active
- Date Added:
- August 20, 2026
- Data Last Updated:
- August 28, 2026 at 7:50AM
- Listing Office:
- Tree of Life Real Estate Group, LLC : (210) 273-8977
- Listing Agent:
- Chris Sandoval : (210) 273-8977
- MLS ID:
- 2010211
- General: SidingOtherPatio SlabDouble Pane WindowsMature TreesOther - See Remarks
- Style: One Story
- Pool: None
- Roofing: Composition
- Windows: All Remain
- General: OneSlab
- HOA Amenities: None
- School District: CALL DISTRICT
- County: Bexar
- Zoning: Ncb 17737 Blk 22 Lot 40177370220400
- Water: Water SystemSewer System
This listing courtesy of Chris Sandoval , Tree of Life Real Estate Group, LLC
Monthly Payment
- Principal & Interest $
- Property Taxes $
- Home Insurance $
- VA Funding Fee $

 New - 1 day ago