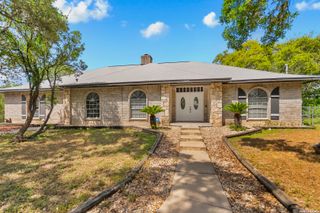
6111 Big Bend Cove, San Antonio, TX 78253
- 4 beds |
- 3 baths |
- 2,272 sqft
 Single-Family Home
  Built in 2014
  5,401sqft lot
 —— car garage
  $147/sqft
  Listed 2 months ago
Property Description
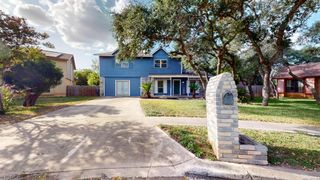
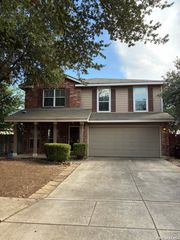
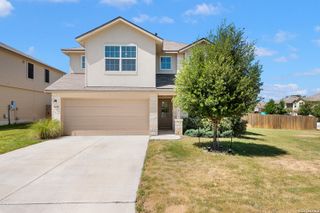
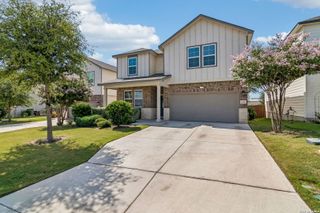
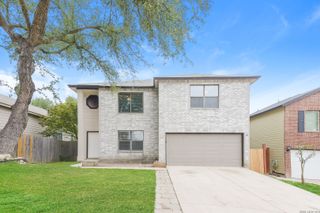
Welcome to a home that truly has it all including space, style, and unbeatable comfort. This stunning 4-bedroom, 2.5-bath home is thoughtfully designed for both everyday living and effortless entertaining. From the moment you step inside, you'll appreciate the dedicated private study which is perfect for working from home, managing daily life, or creating a quiet retreat. The heart of the home is the beautifully appointed kitchen that seamlessly overlooks the spacious living room, creating an open, connected feel ideal for hosting gatherings or simply enjoying time with loved ones. Retreat to a luxurious downstairs primary suite designed for both comfort and sophistication. The spa-inspired en-suite bathroom features a dual vanity, a relaxing garden tub perfect for unwinding, a separate walk-in shower, and a spacious walk-in closet that offers both style and functionality. Upstairs, you'll find a massive game room that offers endless possibilities such as media space, playroom, second living area, and more. The three additional bedrooms are generously sized, providing comfort and flexibility for family or guests. Step outside to a well-maintained backyard, ready for relaxing evenings, weekend barbecues, or your own personal touch. Nestled in a vibrant, welcoming community, this home offers more than just a place to live; it offers a lifestyle. Enjoy walking distance to the elementary school or nearby amenities center and bus routes to the middle school and high school. The community includes a vibrant park, basketball court, and sparkling pool. The home also offers close proximity to shopping, dining, and entertainment. This is the perfect blend of comfort, convenience, and community so don't miss your opportunity to call it home.
- Listing Status:
- Active
- Date Added:
- April 25, 2026
- Data Last Updated:
- July 11, 2026 at 7:54AM
- Listing Office:
- Coldwell Banker D'Ann Harper : (210) 483-7070
- Listing Agent:
- Amber Kozlowski : (210) 219-6015
- MLS ID:
- 1961373
- General: Brick3 Sides MasonryStone/RockSidingPatio SlabCovered PatioPrivacy FenceMature Trees
- Style: Two StoryTraditional
- Pool: None
- Roofing: Composition
- Windows: All Remain
- General: TwoSlab
- HOA Amenities: PoolPark/PlaygroundSports CourtBBQ/GrillBasketball Court115.0Quarterly
- School District: Northside
- County: Bexar
- Zoning: Cb 4411C (Alamo Ranch Ut-1)Block 5 Lot 17 New For 2007 Per044113050170
- Utilities: CPSCPS
- Water: Water SystemCity
- Sewer: SAWS
This listing courtesy of Amber Kozlowski , Coldwell Banker D'Ann Harper
Monthly Payment
- Principal & Interest $
- Property Taxes $
- Home Insurance $
- VA Funding Fee $

 New - 1 day ago