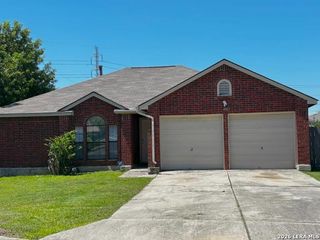
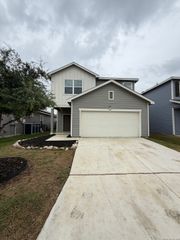
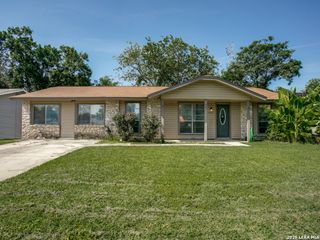
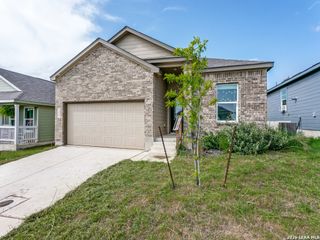
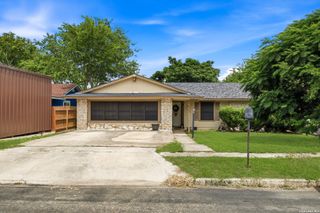
6130 HACKBERRY POND, San Antonio, TX 78244
- 3 beds |
- 3 baths |
- 2,043 sqft
 Single-Family Home
  Built in 2015
  4,792sqft lot
 —— car garage
  $113/sqft
  Listed 7 days ago
Property Description
This well-maintained home offers a functional floor plan with spacious living areas designed for both everyday living and entertaining. The inviting kitchen provides ample cabinet and counter space and opens to the dining and living areas, creating a comfortable flow throughout the home.The kitchen breakfast bar for those "while making a meal" talks, homework or fun activities makes this home even more inviting and comfortable. The private primary suite offers a relaxing retreat with an en-suite bath and generous closet space, while the secondary bedrooms provide flexibility for family, guests, or a home office. Step outside to a spacious backyard with plenty of room and and blank canvas for creating your outdoor dream to gather, gardening, pets play, or simply enjoying the Texas evenings. Conveniently located just minutes from Loop 1604, I-10, and IH-35, this home offers easy access to Randolph Air Force Base, Fort Sam Houston, SAMMC, downtown San Antonio, shopping, dining, and entertainment. Residents also enjoy neighborhood amenities and proximity to local parks and recreation. Situated within Judson ISD and close to everyday conveniences, this move-in-ready home presents an excellent opportunity for first-time homebuyers, military families, or investors looking to add to their portfolio. Schedule your private showing today and discover all that this wonderful home has to offer!
- Listing Status:
- Active
- Date Added:
- July 22, 2026
- Data Last Updated:
- July 29, 2026 at 5:53AM
- Listing Office:
- Savior Properties : (210) 971-8899
- Listing Agent:
- Sonya Cantu : (210) 872-7551
- MLS ID:
- 2002276
- General: Brick
- Style: Two Story
- Pool: None
- Roofing: Composition
- Windows: All Remain
- General: TwoSlab
- HOA Amenities: Park/Playground250.0Annually
- School District: Judson
- County: Bexar
- Zoning: CB 5094B (Miller Ranch UT-3 &6A) Block 9 Lot 3 2016-New AC050942090030
- Water: Water SystemSewer System
This listing courtesy of Sonya Cantu , Savior Properties
Monthly Payment
- Principal & Interest $
- Property Taxes $
- Home Insurance $
- VA Funding Fee $

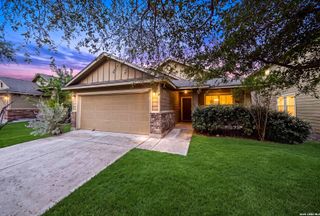
 New - 1 day ago