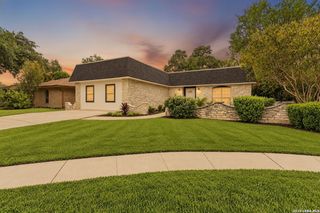
6138 LYNGROVE ST, San Antonio, TX 78249
- 3 beds |
- 2 baths |
- 2,076 sqft
 Single-Family Home
  Built in 1978
  8,581sqft lot
 —— car garage
  $154/sqft
  Listed 5 days ago
Property Description
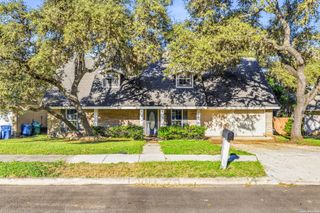
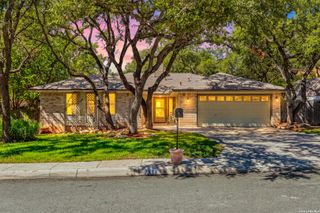
Welcome to 6138 Lyngrove Street, a beautifully updated single-story home tucked away on a quiet cul-de-sac in the established Tanglewood community of Northwest San Antonio. Offering 2,076 square feet, three bedrooms, two bathrooms, a dedicated study, and a two-car garage, this thoughtfully refreshed home combines modern improvements, spacious living areas, and an exceptional location close to major employers, shopping, and entertainment. From the moment you arrive, the charming brick exterior, mature shade trees, updated front entry door, and welcoming curb appeal create a wonderful first impression. Inside, high ceilings, natural light, fresh interior paint, and updated wood-look flooring bring warmth and contemporary style throughout. The spacious living room centers around a fireplace with a beautifully updated tile surround, creating an inviting space for gathering and relaxing. A dedicated study, thoughtfully enclosed with French doors, provides a private setting for working from home, a library, or creative retreat. At the heart of the home, the beautifully remodeled kitchen offers an impressive combination of style and functionality. Reimagined with a more open layout connecting the kitchen and dining area, this space is designed for effortless everyday living and entertaining. A center island with quartz countertops creates an inviting gathering place, while updated tile flooring, recessed lighting, and abundant cabinetry complete the space. Whether hosting dinner parties or enjoying casual meals, the kitchen provides both beauty and practicality. The primary suite offers a relaxing escape with generous proportions and a beautifully renovated ensuite bathroom. A spacious walk-in shower with a luxurious rainfall shower system replaces the original garden tub, while new tile flooring, an updated vanity, mirrors, and modern finishes create a spa-inspired atmosphere. Two additional bedrooms provide comfortable accommodations, while the refreshed guest bathroom features a quartz-topped vanity, updated fixtures, and contemporary finishes. Modernized electrical outlets add another thoughtful improvement to the home. Step outside to discover a spacious backyard framed by mature trees and privacy fencing. The outdoor space has been transformed with the removal of the former swimming pool, allowing for a leveled, grass-covered yard with additional usable space. Whether you envision outdoor entertaining, gardening, pets, or weekend gatherings, this versatile setting offers plenty of possibilities. An open patio provides a comfortable place to enjoy the peaceful cul-de-sac surroundings. The attached two-car garage features a newly installed steel panel-style door and a NEMA 14-30 electrical outlet, offering added convenience for compatible electric vehicle charging equipment. Conveniently located near De Zavala Road with easy access to IH-10 and Loop 1604, this home places you minutes from USAA, UTSA, the South Texas Medical Center, The Shops at La Cantera, The Rim, Huebner Oaks, and countless dining and entertainment options. Located within Northside ISD and zoned to Boone Elementary, Rawlinson Middle School, and Clark High School, the property also offers the benefit of an established neighborhood with no HOA. With its remodeled kitchen and bathrooms, dedicated home office, generous backyard, and desirable cul-de-sac setting, 6138 Lyngrove Street offers an exceptional opportunity to enjoy thoughtfully updated living in one of Northwest San Antonio's most convenient locations.
- Listing Status:
- Active
- Date Added:
- October 8, 2026
- Data Last Updated:
- October 13, 2026 at 4:51AM
- Listing Office:
- Keller Williams Boerne : (830) 816-3500
- Listing Agent:
- Dainelle Scott : (210) 300-2744
- MLS ID:
- 2022429
- General: BrickSidingPatio SlabPrivacy FenceHas GuttersMature Trees
- Style: One Story
- Pool: None
- Roofing: Composition
- Windows: Some Remain
- General: OneSlab
- HOA Amenities: None
- School District: Northside
- County: Bexar
- Zoning: Ncb 16253 Blk 21 Lot 78162530210780
- Utilities: CPSCPS
- Water: Water SystemSewer SystemCity
- Sewer: SAWS
This listing courtesy of Dainelle Scott , Keller Williams Boerne
Monthly Payment
- Principal & Interest $
- Property Taxes $
- Home Insurance $
- VA Funding Fee $

 New - 2 days ago