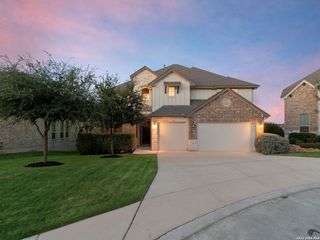
615 Hookberry Trail, San Antonio, TX 78256
- 4 beds |
- 3 baths |
- 2,990 sqft
 Single-Family Home
  Built in 2006
  6,795sqft lot
 —— car garage
  $181/sqft
  Listed 21 days ago
Property Description
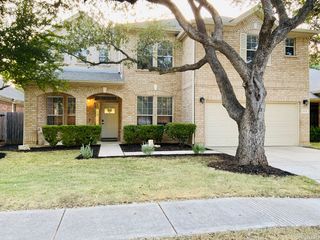
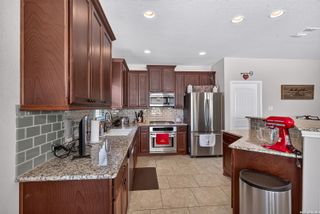
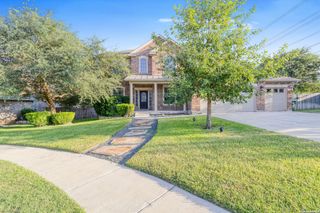
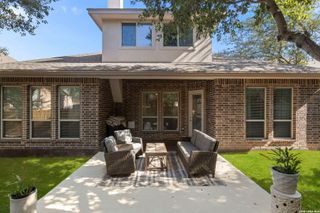
OPEN HOUSE: SATURDAY, AUG 22: 11AM-2PM Welcome to your beautiful dream home in the highly sought-after Stonewall Ranch, a gated community known for its charm and top-tier amenities. Situated on one of the best streets in the neighborhood, this contemporary home sits proudly on a quiet cul-de-sac street in the back of the neighborhood. The open-concept floor plan features beautiful wood floors, natural light and plenty of living areas designed for entertaining. The heart of the home is the gourmet kitchen with granite counters, gas cooktop and a bright breakfast room overlooking the family room perfect for cozy evenings by the gas fireplace. A formal dining room and separate living area could also be used as a home office. Spacious downstairs primary suite with walk-in shower, garden tub and large walk in closet. Upstairs features a game room with 3 spacious bedrooms and large jack n jill bath. Enjoy entertaining on the covered patio with outdoor kitchen, gas grill & bar area overlooking the yard with room for play. Located within top-rated NISD schools and priced to sell, this home blends comfort, space, and elegance in one of the area's most desirable communities. Easy access to IH10, 1604, La Cantera shopping and restaurants.
- Listing Status:
- Active
- Date Added:
- August 7, 2026
- Data Last Updated:
- August 28, 2026 at 1:53PM
- Listing Office:
- San Antonio Portfolio KW RE : (210) 698-9996
- Listing Agent:
- Robin Saunders : (210) 288-6879
- MLS ID:
- 2006625
- General: BrickStone/RockCovered PatioGas GrillPrivacy FenceSprinkler SystemDouble Pane WindowsMature TreesDog Run KennelOutdoor Kitchen
- Style: Two StoryContemporary
- Pool: None
- Roofing: Composition
- Windows: Some Remain
- General: TwoSlab
- HOA Amenities: Controlled AccessPoolClubhousePark/PlaygroundJogging Trails180.0Quarterly
- School District: Northside
- County: Bexar
- Zoning: Ncb 18338 Blk 27 Lot 4 (Stonewall Ranch Ph-8) Plat 9566/21-2047282270040
- Utilities: CPSCPS
- Water: Water SystemSewer System
- Sewer: SAWS
This listing courtesy of Robin Saunders , San Antonio Portfolio KW RE
Monthly Payment
- Principal & Interest $
- Property Taxes $
- Home Insurance $
- VA Funding Fee $

 New - 1 day ago