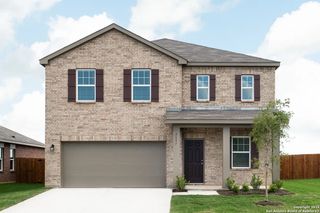
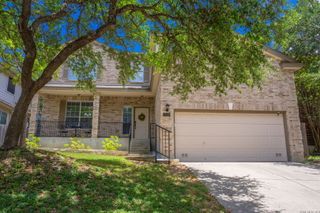
6234 Panther Peak, San Antonio, TX 78247
- 4 beds |
- 3 baths |
- 2,576 sqft
 Single-Family Home
  Built in 2002
  6,098sqft lot
 —— car garage
  $136/sqft
  Listed 18 hours ago
Property Description
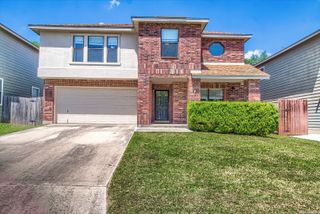
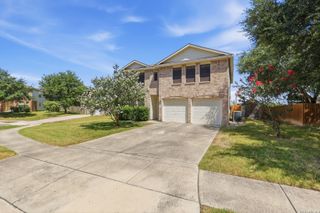
Welcome to this spacious two-story home offering 4 bedrooms, 3 full bathrooms, and approximately 2,576 square feet of living space. Built in 2002, this well-designed residence features an open and functional floor plan with generous living areas, providing plenty of room for everyday living and entertaining. The expansive layout includes a bright kitchen with ample cabinetry and workspace that flows seamlessly into the main living and dining areas. The primary suite offers a private retreat with an en-suite bath and generous closet space, while the additional bedrooms provide flexibility for family, guests, or a home office. Recent seller updates include new upstairs flooring, new blinds throughout, a finished-out garage with a new garage door, a privacy fence less than one year old, and updated HVAC vents for improved airflow and comfort. Step outside to enjoy the backyard, perfect for relaxing, outdoor dining, or creating your own personal oasis. Conveniently located with easy access to major highways, shopping, dining, schools, and local amenities, this home combines comfort, space, and a desirable San Antonio location. Don't miss this opportunity to make **6234 Panther Peak** your next home. Schedule your private showing today!
- Listing Status:
- Active
- Date Added:
- July 10, 2026
- Data Last Updated:
- July 10, 2026 at 10:51PM
- Listing Office:
- eXp Realty : (888) 519-7431
- Listing Agent:
- Cordelia Guevara : (210) 336-3946
- MLS ID:
- 1999405
- General: 4 Sides MasonryDeck/BalconyPrivacy FenceSprinkler SystemMature Trees
- Style: Two Story
- Pool: None
- Roofing: Composition
- Windows: Some Remain
- General: TwoSlab
- HOA Amenities: Jogging Trails141.0Annually
- County: Bexar
- Zoning: NCB 17790 BLK 25 LOT 6 GREEN MOUNTAIN ROAD SUB UT-2177900250060
- Water: Water SystemSewer System
This listing courtesy of Cordelia Guevara , eXp Realty
Monthly Payment
- Principal & Interest $
- Property Taxes $
- Home Insurance $
- VA Funding Fee $

 New - 18 hours ago