626 Montana St, San Antonio, TX 78203
- 4 beds |
- 3 baths |
- 3,000 sqft
 Rental
  Built in 2021
  6,970sqft lot
 —— car garage
  $1/sqft
  Listed 1 month ago
Property Description
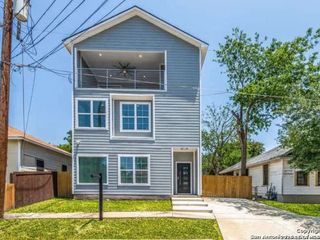
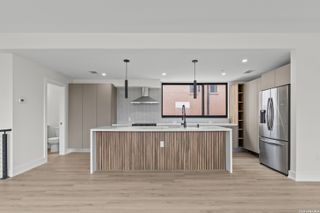
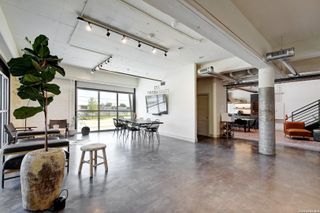
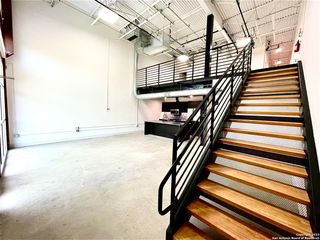
Experience luxury downtown living in this stunning fully furnished modern home, just walking distance from downtown San Antonio. Offering over 3,000 square feet, 4 bedrooms, a 2 car garage, long driveway, spacious pet friendly backyard, and breathtaking views of the downtown skyline and Tower of the Americas. The chef's kitchen features sleek cabinetry, stainless steel appliances, custom vent hood, and a double waterfall quartz island overlooking the bright and spacious living area with floor to ceiling windows. Enjoy incredible sunsets and panoramic city views from the oversized balcony. The first floor primary suite offers a spa inspired ensuite with dual vanities, soaking tub, oversized walk in shower, and custom walk in closet. Upstairs features a large game room, dedicated office, and flexible living spaces. Outside, enjoy a generous backyard perfect for pets and entertaining, plus an additional front lot. Fully furnished and move in ready, this unique rental offers luxury, space, location, and unforgettable downtown views. Schedule your private showing today!
- Listing Status:
- Active
- Date Added:
- August 27, 2026
- Data Last Updated:
- October 13, 2026 at 6:54AM
- Listing Office:
- Keller Williams Heritage : (210) 493-3030
- Listing Agent:
- Robert Ott : (210) 774-9936
- MLS ID:
- 2011938
- General: SidingPatio SlabCovered PatioDeck/BalconyPrivacy FenceDouble Pane WindowsMature Trees
- Style: Two Story
- Pool: None
- Roofing: Composition
- Windows: None Remain
- General: Slab
- School District: San Antonio I.S.D.
- County: Bexar
- Zoning: Ncb 611 Blk E 1/2 14 Lot 7006110140070
- Restrictions: Smoking Outside OnlyNot Applicable/None
- Water: Water SystemSewer SystemCity
This listing courtesy of Robert Ott , Keller Williams Heritage