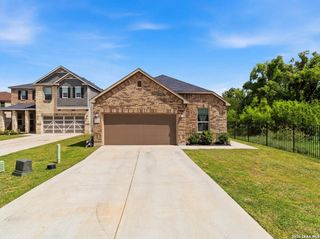
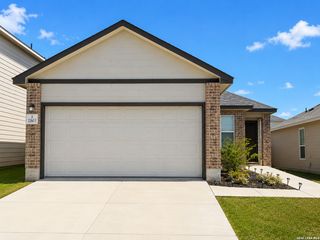
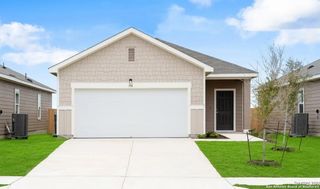
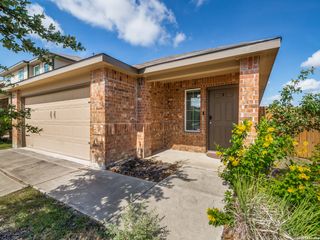
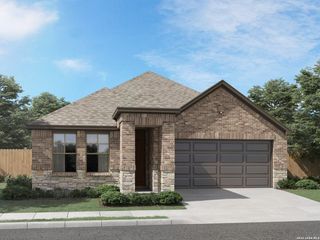
6274 Desert Aloe, San Antonio, TX 78245
- 3 beds |
- 2 baths |
- 1,485 sqft
 Single-Family Home
  Built in 2026
  6,970sqft lot
 —— car garage
  $201/sqft
  Listed 4 months ago
Property Description
***ESTIMATED COMPLETION DATE JUNE 2026**Explore this brand-new residence at 6274 Desert Aloe in San Antonio, TX. This two-story home offers a smart and efficient layout that creates a clear distinction between the lively common areas and the restful private quarters. Key Features: * 3 comfortable bedrooms, including a private owner's suite located on the first floor * 2 full bathrooms plus a well-placed half bath for guests and daily ease * 1,485 square feet of functional living space across two levels * Open-concept main floor that blends the kitchen and family room for a connected feel * Modern new construction with a focus on quality craftsmanship and contemporary style Neighborhood & Location Benefits: * Situated in a desirable San Antonio community with a friendly neighborhood atmosphere * Great proximity to local parks and green spaces, perfect for staying active outdoors * A convenient location that balances a quiet home life with easy access to city amenities The main level is designed for connection, featuring an airy gathering space where the kitchen and living areas flow together seamlessly. While the primary suite offers a tucked-away retreat on the first floor, the upper level provides additional bedrooms, giving family members or guests their own dedicated floor. This multi-level setup is ideal for those who want to keep the sleeping areas separate from the heart of the home. With its thoughtful design and move-in-ready condition, this home provides a comfortable and stylish backdrop for your lifestyle.
- Listing Status:
- Active
- Date Added:
- February 20, 2026
- Data Last Updated:
- July 11, 2026 at 1:51AM
- Listing Office:
- Escape Realty : (210) 421-9291
- Listing Agent:
- Jaclyn Calhoun : (210) 421-9291
- MLS ID:
- 1942924
- General: BrickSidingHas Gutters
- Style: One Story
- Pool: None
- Roofing: Composition
- Windows: None Remain
- General: OneSlab
- HOA Amenities: PoolPark/PlaygroundSports Court855.0Annually
- School District: Medina Valley I.S.D.
- County: Bexar
- Zoning: Block 01 lot 21
- Utilities: West Texas
- Water: Water SystemSewer System
- Sewer: SAWS
This listing courtesy of Jaclyn Calhoun , Escape Realty
Monthly Payment
- Principal & Interest $
- Property Taxes $
- Home Insurance $
- VA Funding Fee $

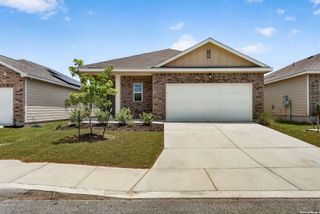
 New - 21 hours ago