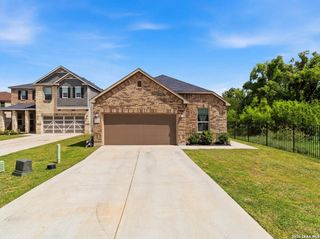
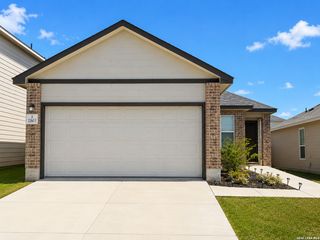
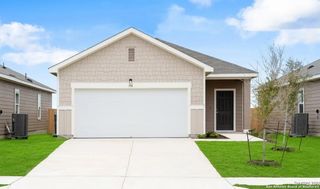
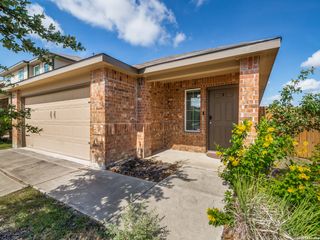
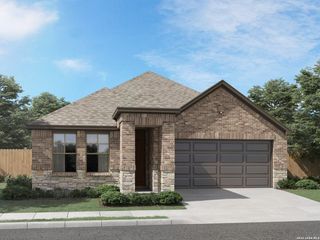
6278 Desert Aloe, San Antonio, TX 78245
- 4 beds |
- 2 baths |
- 1,687 sqft
 Single-Family Home
  Built in 2026
  6,970sqft lot
 —— car garage
  $187/sqft
  Listed 4 months ago
Property Description
***ESTIMATED COMPLETION DATE JULY 2026***Make yourself at home in this beautifully crafted new residence at 6278 Desert Aloe in San Antonio, TX. This single-story home is built for effortless movement, featuring a bright and fluid layout where every room is conveniently situated on one level. Key Features: * 4 spacious bedrooms, featuring an owner's suite tucked into its own private corner * 2 full bathrooms finished with modern fixtures and high-quality materials * 1,687 square feet of living space thoughtfully arranged on a single floor * Open-concept main hub that joins the kitchen and family room for a connected feel * Brand-new construction with fresh finishes and expert craftsmanship throughout Neighborhood & Location Benefits: * Situated in a desirable San Antonio community with a welcoming, residential atmosphere * Excellent proximity to beautiful local parks and green spaces for outdoor recreation * A perfect residential setting that balances a peaceful retreat with access to city favorites The interior is designed for a natural flow, with a central gathering space that brings the main living areas together for easy daily life. Because the owner's suite is situated in its own private corner of the home, it provides a quiet sanctuary separate from the secondary bedrooms. These additional rooms offer plenty of flexibility, whether you need space for guests, a hobby room, or a dedicated home office, all on one convenient level without the need for stairs. This move-in-ready home offers the perfect combination of simple single-story convenience and a modern, airy design in a fantastic location.
- Listing Status:
- Active
- Date Added:
- March 4, 2026
- Data Last Updated:
- July 11, 2026 at 2:53AM
- Listing Office:
- Escape Realty : (210) 421-9291
- Listing Agent:
- Jaclyn Calhoun : (210) 421-9291
- MLS ID:
- 1945818
- General: BrickSidingHas Gutters
- Style: One Story
- Pool: None
- Roofing: Composition
- Windows: None Remain
- General: OneSlab
- HOA Amenities: PoolPark/PlaygroundSports Court855.0Annually
- School District: Medina Valley I.S.D.
- County: Bexar
- Zoning: Block 01 lot 22
- Utilities: West Texas
- Water: Water SystemSewer System
- Sewer: SAWS
This listing courtesy of Jaclyn Calhoun , Escape Realty
Monthly Payment
- Principal & Interest $
- Property Taxes $
- Home Insurance $
- VA Funding Fee $

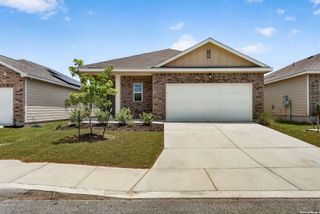
 New - 22 hours ago