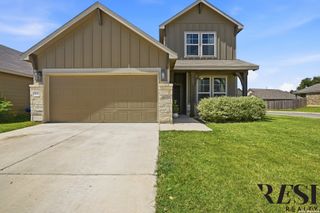
6550 Scooby Acres, San Antonio, TX 78253
- 4 beds |
- 3 baths |
- 2,513 sqft
 Single-Family Home
  Built in 2026
  2,526sqft lot
 —— car garage
  $164/sqft
  Listed 11 days ago
Property Description
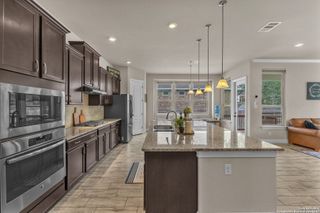
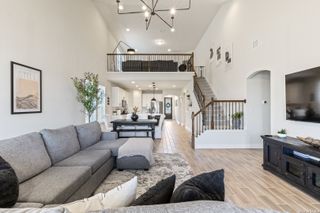
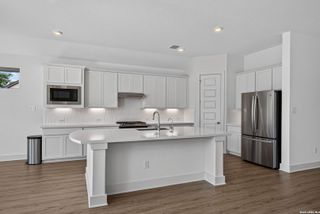
The Trinity floor plan, the grandest in our Cobalt Series, offers a spacious and versatile two-story design. Upon entry, you'll find a private study, along with a powder room, walk-in utility room, and access to a two-car garage. The heart of the home is the soaring two-story family room, seamlessly connected to the kitchen and breakfast area, with an optional extended covered patio. The elegant kitchen features granite countertops, a ceramic tile backsplash, designer lighting, an island and additional cabinets. The first-floor master suite includes a large walk-in closet and a bathroom with cultured marble countertops, dual vanities, with separate shower and bathtub. Upstairs, a spacious game room is perfect for entertaining, alongside three additional bedrooms and a full bathroom. The Trinity floor plan offers the perfect balance of comfort and functionality for any lifestyle!
- Listing Status:
- Active
- Date Added:
- June 29, 2026
- Data Last Updated:
- July 10, 2026 at 7:54PM
- Listing Office:
- Castlerock Realty, LLC : (832) 582-0030
- Listing Agent:
- Ashley Yoder : (832) 582-0030
- MLS ID:
- 1995932
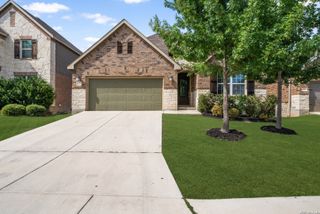
- General: Brick1 Side Masonry
- Style: Two Story
- Pool: None
- Roofing: Wood Shingle/Shake
- Windows: All Remain
- General: TwoSlab
- HOA Amenities: PoolPark/PlaygroundJogging TrailsSports Court450.0Annually
- School District: Northside
- County: Bexar
- Zoning: Lot 2 - Block 86 - Section 3A
- Water: Other
This listing courtesy of Ashley Yoder , Castlerock Realty, LLC
Monthly Payment
- Principal & Interest $
- Property Taxes $
- Home Insurance $
- VA Funding Fee $

 New - 15 hours ago