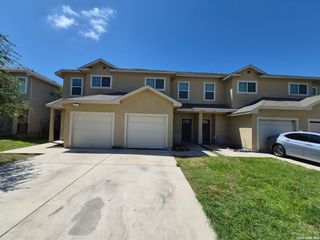
6606 Arancione Ave Unit 101, San Antonio, TX 78233
- 3 beds |
- 3 baths |
- 1,216 sqft
 Rental
  Built in 2016
  8,886sqft lot
 —— car garage
  $1/sqft
  Listed 3 days ago
Property Description
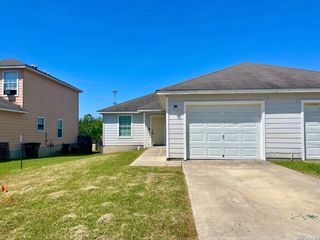
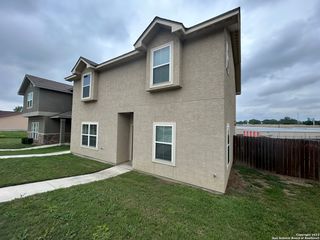
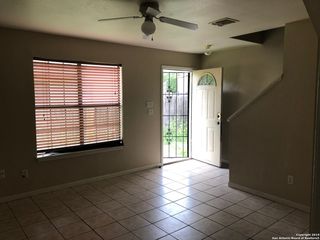
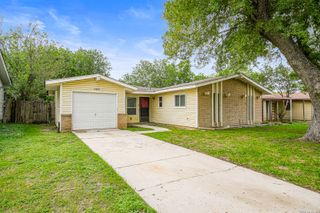
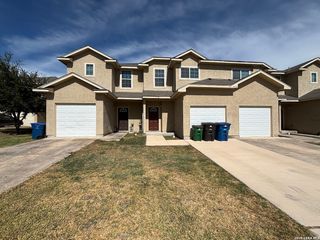
Enjoy comfortable living in this inviting 3-bedroom, 2.5-bath multiplex featuring an open floor plan with high ceilings that create a bright and spacious atmosphere. With all bedrooms located upstairs, the layout offers a great blend of functionality and privacy. Ceramic tile and vinyl flooring throughout add style and easy maintenance, while the HVAC system with programmable thermostat helps keep the home comfortable year-round. The kitchen is designed for both convenience and everyday living, complete with solid countertops, an eat-in dining area, pantry, dishwasher, electric stove, microwave and refrigerator. The laundry area is conveniently located in the garage, and the home also includes a 1-car garage with automatic door opener. The primary suite offers a relaxing retreat with a walk-in closet and a private ensuite bath featuring a single vanity and tub/shower combo. Outside, enjoy a privacy-fenced backyard with a sprinkler system for easy upkeep. Conveniently located near shopping, dining and everyday essentials, this home offers a welcoming space in a great location. "*Our award winning Resident Benefits Package (RBP) required program includes Liability Insurance, Pest Control, Monthly Air Filter Delivery, Move-in Concierge (utilities/cable/internet), Credit Building, Resident Rewards, Identity Fraud Protection and more for only $65/mo. *If you provide your own insurance policy, the RBP cost will be reduced. Optional Premium Upgrades Available as well, More details in application. *PET APPS $30 with credit card/debit payment per profile or $25 by ACH per profile. All information in this marketing material is deemed reliable but is not guaranteed. Prospective tenants are advised to independently verify all information, including property features, availability, and lease terms, to their satisfaction. *some marketing photos may be virtually staged images*"
- Listing Status:
- Active
- Date Added:
- May 21, 2026
- Data Last Updated:
- May 25, 2026 at 12:51AM
- Listing Office:
- PMI Birdy Properties, CRMC : (210) 524-9400
- Listing Agent:
- Gregg Birdy : (210) 963-6900
- MLS ID:
- 1968890
- General: StuccoSidingPrivacy FenceSprinkler SystemDouble Pane WindowsMature Trees
- Style: Two Story
- Pool: None
- Roofing: Composition
- Windows: All Remain
- General: Slab
- County: Bexar
- Zoning: NCB 14050 (TESORO RIDGE SUBDIVISION)BLOCK 7LOT 19140500070190
- Restrictions: No RV ParkingOther
- Utilities: CPSN/A
- Water: Water SystemSewer System
- Sewer: Flat $37.50
This listing courtesy of Gregg Birdy , PMI Birdy Properties, CRMC
 New - 2 days ago