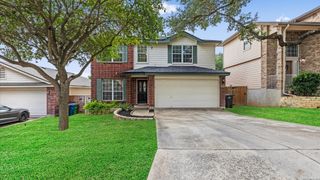
6703 Karnes Leaf, San Antonio, TX 78253
- 3 beds |
- 3 baths |
- 2,087 sqft
 Single-Family Home
  Built in 2009
  6,098sqft lot
 —— car garage
  $144/sqft
  Listed 1 month ago
Property Description
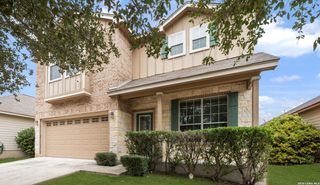
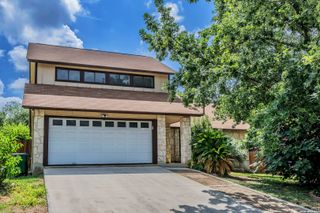
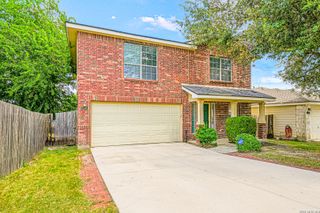
Welcome home to this charming two-story traditional residence situated on a desirable corner lot in a family-friendly community! Offering 3 spacious bedrooms, 2.5 bathrooms, and a versatile upstairs game room, this home combines comfort, functionality, and thoughtful updates throughout. Recent improvements include fresh interior paint, new baseboards, beautiful new vinyl flooring downstairs, updated lighting, and a new water heater installed in 2022. Even better, the home is equipped with solar panels, providing added energy efficiency and long-term savings. The inviting front porch creates wonderful curb appeal, while the covered back patio overlooks a large backyard perfect for entertaining, relaxing, or creating your own outdoor retreat. Inside, you'll find a welcoming open layout featuring a spacious living area, formal dining room, breakfast nook, and a well-appointed kitchen. All bedrooms are conveniently located upstairs, including a generously sized primary suite with a private bath. As an added benefit, the kitchen refrigerator, gun safe, and primary bedroom furniture set will convey with the home. Located in a vibrant neighborhood with access to a community pool, basketball court, park, and playground, this move-in-ready home offers exceptional value, convenience, and lifestyle amenities you won't want to miss!
- Listing Status:
- Active
- Date Added:
- June 9, 2026
- Data Last Updated:
- July 11, 2026 at 12:51AM
- Listing Office:
- eXp Realty : (888) 519-7431
- Listing Agent:
- Shane Neal : (726) 245-8941
- MLS ID:
- 1990397
- General: Brick3 Sides MasonryPatio SlabCovered PatioPrivacy FenceDouble Pane WindowsHas GuttersMature Trees
- Style: Two StoryTraditional
- Pool: None
- Roofing: Composition
- Windows: None Remain
- General: TwoSlab
- HOA Amenities: PoolPark/PlaygroundBasketball Court114.0Quarterly
- School District: Northside
- County: Bexar
- Zoning: CB 4411C (Alamo Ranch UT-12A & 12B)Block 14 Lot 10044113140100
- Water: Water SystemSewer System
This listing courtesy of Shane Neal , eXp Realty
Monthly Payment
- Principal & Interest $
- Property Taxes $
- Home Insurance $
- VA Funding Fee $

 New - 20 hours ago