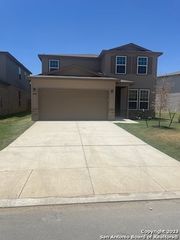
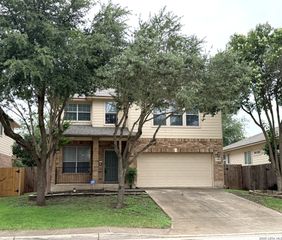
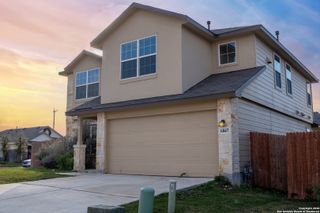
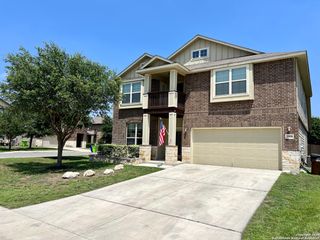
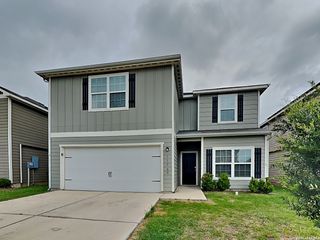
6910 Arid Way, San Antonio, TX 78252
- 5 beds |
- 4 baths |
- 2,662 sqft
 Rental
  Built in 2022
  5,401sqft lot
 —— car garage
  $1/sqft
  Listed 3 days ago
Property Description
Welcome to a home designed for the way life actually happens. This spacious two story home in the sought after Silos community offers five bedrooms, three and one half bathrooms, a private office, and a game room, creating the kind of flexibility that makes busy mornings smoother, weekends more enjoyable, and everyday living feel just a little more elevated. From the moment you step inside, the open layout creates an immediate sense of connection and comfort. Vinyl plank flooring flows throughout the main living areas while recessed lighting adds warmth and a clean modern feel. The design of the home allows everyone to have their own space while still feeling connected, whether you are hosting friends for a football Sunday, helping with homework at the kitchen island, or enjoying a quiet evening after a long day. The kitchen truly serves as the heart of the home. Featuring an oversized center island, granite countertops, updated appliances, gas cooking, and a refrigerator that conveys, this space was built for both function and gathering. Picture pancake breakfasts on Saturday mornings with family gathered around the island, holiday meals filled with conversation flowing effortlessly into the dining and living spaces, or late night snacks shared while catching up about the day. The open sightlines between the kitchen, dining, and living room create an inviting atmosphere where nobody feels separated from the moment. The primary suite, conveniently located on the first floor, offers the perfect retreat when the day finally slows down. Spacious and private, it includes a full bathroom with double vanities, a stall shower, and a walk in closet designed to keep life organized and stress free. Also located downstairs is a dedicated private office tucked away from the main living areas, ideal for working from home, studying, or creating a peaceful space to focus without distraction. Upstairs, the home continues to impress with four additional bedrooms, two full bathrooms, and a versatile game room ready to adapt to your lifestyle. Whether it becomes a movie room, gaming area, workout space, playroom, or second living area, this flexible layout allows everyone to spread out comfortably. The separation between common spaces and bedrooms upstairs creates a sense of balance that families and guests alike will appreciate. Step outside to a covered patio and privacy fenced backyard that invites you to slow down and enjoy the outdoors. Imagine grilling on warm Texas evenings, sipping coffee while the sun rises, or creating a cozy outdoor setup for gatherings with friends and family. The sprinkler system helps keep the yard looking its best with ease, while thoughtful additions like faux wood blinds, added window screens, a tankless water heater, and water softener add comfort and convenience to daily living. Beyond the home itself, the Silos community offers amenities that turn everyday routines into something more enjoyable. Residents have access to a pool, fitness center, playground, walking trails, and a beautiful farmhouse style amenity center designed for gatherings and community events. It is the kind of neighborhood where evening walks become part of your routine, weekends feel more active, and neighbors quickly become familiar faces. This is more than just a rental. It is a home built for connection, flexibility, comfort, and the moments that make life memorable.
- Listing Status:
- Active
- Date Added:
- May 22, 2026
- Data Last Updated:
- May 25, 2026 at 7:54AM
- Listing Office:
- HomeLab, LLC : (210) 426-0511
- Listing Agent:
- Christopher Wood : (210) 426-0511
- MLS ID:
- 1969244
- General: Brick
- Style: Two StoryContemporary
- Pool: None
- Roofing: Composition
- Windows: Some Remain
- General: Slab
- School District: Medina Valley I.S.D.
- County: Bexar
- Zoning: Cb 5752C (Silos Ut-5)Block 36 Lot 3 2022-New Per Plat 2000057523360030
- Restrictions: No RV Parking
- Utilities: CPSCPS
- Water: Water SystemSewer System
- Sewer: SAWS
This listing courtesy of Christopher Wood , HomeLab, LLC
 New - 3 days ago