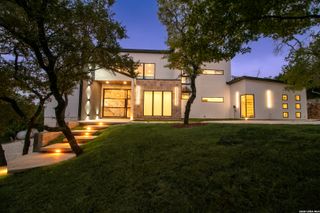
7114 Bluff Green, San Antonio, TX 78257
- 5 beds |
- 5 baths |
- 4,654 sqft
 Single-Family Home
  Built in 2016
  0.29acre lot
 —— car garage
  $483/sqft
  Listed 11 days ago
Property Description
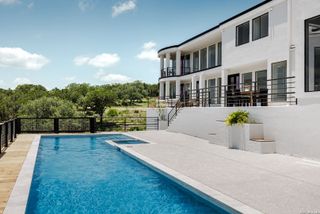
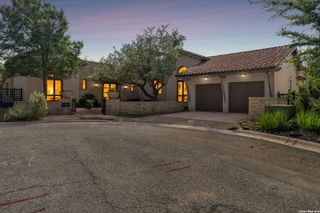
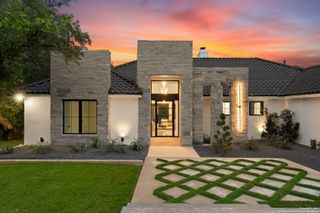
Nestled behind the gates of The Dominion, this Adam Wilson-built contemporary is one of the most striking homes in San Antonio's most coveted community. Soaring 19-foot ceilings anchor an open, light-drenched floor plan designed for both intimate living and effortless entertaining. The gourmet kitchen impresses with a dramatic waterfall island, premium Thermador and Bosch appliances, a walk-in pantry, and custom cabinetry that sets the tone for the craftsmanship found throughout. The primary suite is a true retreat with private outdoor access, a spa-inspired bath featuring a soaking tub, double vanity, and a custom walk-in closet that rivals the best boutiques in the city. Step outside and the home continues to impress. A resort-style heated pool and spa anchor a beautifully designed covered patio and outdoor kitchen complete with a built-in stainless steel gas grill and Egg smoker, making this an entertainer's dream year-round. Upstairs, a generous game room adds the perfect flex space for a media room, second living area, or play space. Two additional secondary bedrooms on the main level offer rare convenience and flexibility for guests or multigenerational living.
- Listing Status:
- Active
- Date Added:
- June 25, 2026
- Data Last Updated:
- July 6, 2026 at 10:54PM
- Listing Office:
- Kuper Sotheby's Int'l Realty : (210) 698-3100
- Listing Agent:
- Sandra De La Garza : (210) 464-5010
- MLS ID:
- 1994980
- General: StuccoCovered PatioBar-B-Que Pit/GrillPrivacy FenceSprinkler SystemDouble Pane WindowsOutdoor Kitchen
- Style: Two StoryContemporary
- Pool: In Ground PoolAdjoiningPool/SpaPool is Heated
- Roofing: Metal
- Windows: All Remain
- General: TwoSlab
- HOA Amenities: Controlled AccessPoolTennisGolf CourseClubhousePark/PlaygroundSports CourtOther - See Remarks295.0Monthly
- School District: Northside
- County: Bexar
- Zoning: NCB 16386 (DOMINION UT-13A)BLOCK 30 LOT 47 2015 NEW ACCT P163860300470
- Utilities: CPSCPS
- Water: Water SystemSewer System
- Sewer: SAWS
This listing courtesy of Sandra De La Garza , Kuper Sotheby's Int'l Realty
Monthly Payment
- Principal & Interest $
- Property Taxes $
- Home Insurance $
- VA Funding Fee $

 New - 18 hours ago