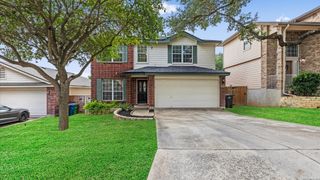
714 Fort Mason, San Antonio, TX 78245
- 3 beds |
- 3 baths |
- 1,950 sqft
 Single-Family Home
  Built in 2017
  4,617sqft lot
 —— car garage
  $149/sqft
  Listed 2 months ago
Property Description
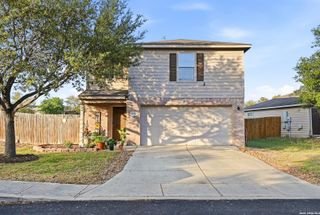
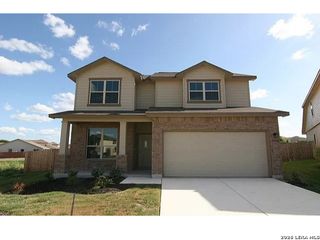
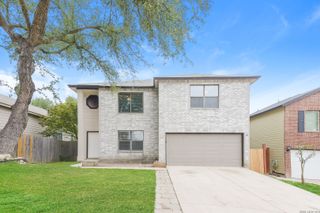
Beautifully maintained two-story home tucked away on a dead-end cul-de-sac with no neighbors behind, offering added privacy. From the moment you arrive, you'll appreciate the extended driveway providing extra parking and great curb appeal. Step inside to an inviting open floorplan designed for comfortable living and effortless entertaining. The spacious living area features soaring high ceilings, walls of windows, and abundant natural light that create a bright and airy atmosphere throughout the home. Elegant wrought iron railings add a touch of sophistication and style. The thoughtfully designed kitchen is the heart of the home and features a large island with bar stool seating, stainless steel appliances, ample cabinet space, and an open flow into the dining and living area, making it perfect for gatherings and everyday living. Numerous large windows throughout the home enhance the warm, welcoming ambiance. The private primary suite is conveniently located downstairs and offers a bay window, full bath and a walk in closet. Upstairs, you'll find a versatile loft area perfect for a second living space, game room, office, or media area. Two secondary bedrooms and a full bath provide comfort and flexibility for family members or guests. Outside, enjoy the large private patio with no rear neighbors, ideal for morning coffee, evening relaxation, or weekend entertaining. This wonderful home is conveniently located only minutes away from shopping, dining, schools, and major highways. It's move-in ready home offers the perfect blend of comfort, privacy, natural light, and functionality. Pride of ownership shines throughout this exceptional property. Come see for yourself. You won't be dissapointed.
- Listing Status:
- Active
- Date Added:
- May 12, 2026
- Data Last Updated:
- July 11, 2026 at 4:51AM
- Listing Office:
- Keller Williams Heritage : (210) 493-3030
- Listing Agent:
- Joseph Nastasi :
- MLS ID:
- 1965885
- General: 4 Sides MasonryStone/RockDeck/BalconyPrivacy FenceSprinkler SystemDouble Pane WindowsMature Trees
- Style: Two Story
- Pool: None
- Roofing: Composition
- Windows: Some Remain
- General: TwoSlab
- HOA Amenities: PoolClubhousePark/PlaygroundJogging TrailsSports Court130.0Quarterly
- School District: Northside
- County: Bexar
- Zoning: Cb 4359B (Weston Oaks Ut-19)Block 10 Lot 83 2015 New Acct043592100830
- Water: Water SystemSewer System
This listing courtesy of Joseph Nastasi , Keller Williams Heritage
Monthly Payment
- Principal & Interest $
- Property Taxes $
- Home Insurance $
- VA Funding Fee $

 New - 1 day ago