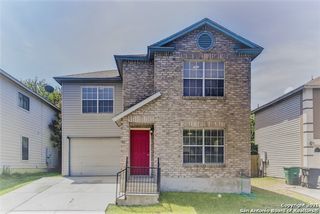
715 E SUNSHINE DR, San Antonio, TX 78228
- 4 beds |
- 3 baths |
- 2,055 sqft
 Rental
  Built in 1959
  0.8acre lot
 —— car garage
  $1/sqft
  Listed 2 days ago
Property Description
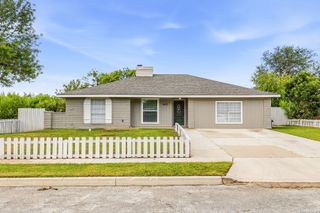
Beautiful 4-Bedroom, 3-Bathroom Home in Wonderful Sunshine Estates! Handsome Curb Appeal with Brick Exterior, Single Story Ranch-Style Home on a HUGE 0.8-Acre Lot. Fantastic Location with Easy Access to I-10 & I-410, Minutes from Downtown, Medical Center, Shopping, Restaurants, & More. Enjoy Spacious, Open Floorplan with Large Living Areas with Wood Flooring & Great Natural Light. Formal Living Room Could Also Serve as Separate Dining Area, Large Family Room with Vintage Woodburning Stove as Focal Point (Cosmetic Only), & Separate Sunroom Overlooking Large, Private Backyard. Gourmet Kitchen with Newer Cabinetry, Stainless Steel Appliances Included, & Cozy Breakfast Area. All Bedrooms Have New Carpet, Spacious Primary Bedroom with Ensuite Bathroom Complete with Walk-In Shower. Nicely-Sized Secondary Bedrooms with Ceiling Fans, Full Bathroom with Tub/Shower. 4th Bedroom & Bathroom Adjacent to Kitchen, Could Easily Serve as Home Office Space, Media/TV or Game Room. 2-Car Attached Garage with Separate Openers, Washer/Dryer Included. Large, Fenced Backyard Perfect for Play & Relaxation. Pets Case-by-Case, Subject to Approval. San Antonio ISD Schools.
- Listing Status:
- Active
- Date Added:
- July 27, 2026
- Data Last Updated:
- July 29, 2026 at 3:54PM
- Listing Office:
- Davidson Properties, Inc. : (210) 826-1616
- Listing Agent:
- Lourdes Vargas : (915) 226-7858
- MLS ID:
- 2003477
- General: Brick
- Style: One Story
- Pool: None
- Roofing: Composition
- Windows: Some Remain
- General: Slab
- School District: San Antonio I.S.D.
- County: Bexar
- Zoning: Ncb 8399 Blk H Lot E 10Ft Of 59 & W 98Ft Of 60083990020601
- Restrictions: No RV ParkingSmoking Outside Only
- Utilities: CPSCPS
- Water: Water SystemSewer System
- Sewer: SAWS
This listing courtesy of Lourdes Vargas , Davidson Properties, Inc.
 New - 1 day ago