718 Desert Bluff, San Antonio, TX 78258
- 4 beds |
- 4 baths |
- 3,396 sqft
 Single-Family Home
  Built in 2006
  10,280sqft lot
 —— car garage
  $184/sqft
  Listed 1 day ago
Property Description
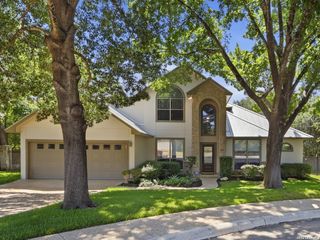
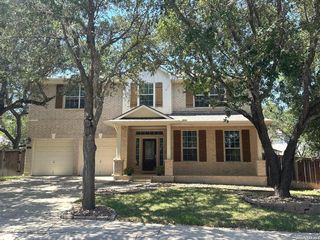
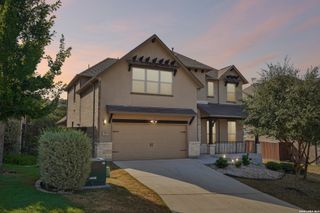
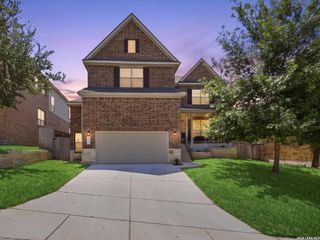
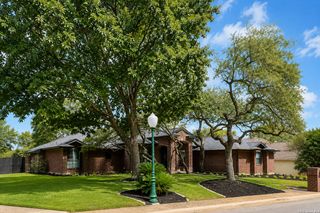
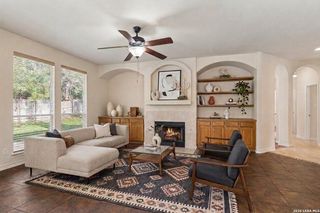
**OPEN HOUSE on Saturday, 08/29/2026 from 1-4pm** This stunning two-story home sits on a corner homesite in the sought-after Iron Mountain Ranch community, showcasing a fully brick exterior and an inviting front porch. Step inside to a bright and airy open floor plan where high ceilings, oversized windows, and abundant natural light create a warm, welcoming atmosphere throughout the main living space. Beautiful tile flooring flows through the living room, which is anchored by a cozy fireplace, perfect for relaxing evenings. A versatile flex room off the entry offers the ideal setup for a home office, study, or creative space, adapting easily to however it's needed. The gourmet kitchen is a true centerpiece, featuring sleek stainless steel appliances, a built-in vent hood, and a spacious breakfast bar with seating for up to six, making it a great spot for casual meals or entertaining. The primary suite is conveniently located on the main level and includes elegant bay windows for a bright, relaxing retreat. The ensuite bath offers a spa-like feel with a separate walk-in shower and a large soaking tub. Upstairs, a spacious loft area provides an excellent bonus space, ideal for a game room or media lounge, along with all bedrooms, offering a private and functional layout. Zoned to Reagan High School and North East ISD, this home offers convenient access to both 1604 and 281, dining, and major commuter routes within easy reach. Outdoor enthusiasts and those looking for a nearby getaway will love the close proximity to the acclaimed JW Marriott San Antonio Hill Country Resort.
- Listing Status:
- Active
- Date Added:
- August 27, 2026
- Data Last Updated:
- August 28, 2026 at 7:50AM
- Listing Office:
- Exquisite Properties, LLC : (210) 494-1695
- Listing Agent:
- Janeil Pierre : (347) 829-1845
- MLS ID:
- 2012168
- General: BrickCovered PatioDeck/BalconyPrivacy FenceDouble Pane WindowsMature Trees
- Style: Two Story
- Pool: None
- Roofing: Composition
- Windows: Some Remain
- General: TwoSlab
- HOA Amenities: Park/PlaygroundJogging Trails350.0Annually
- County: Bexar
- Zoning: Ncb 19221 (Classen Crest Subd Ut-3)Block 24 Lot 37 Plat 95192210240370
- Utilities: CPS
- Water: City
- Sewer: SAWS
This listing courtesy of Janeil Pierre , Exquisite Properties, LLC
Monthly Payment
- Principal & Interest $
- Property Taxes $
- Home Insurance $
- VA Funding Fee $

 New - 1 day ago