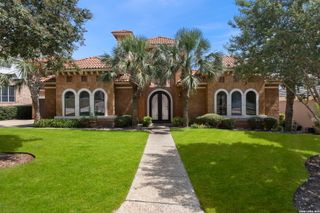
719 Walder Trail, San Antonio, TX 78260
- 4 beds |
- 4 baths |
- 3,839 sqft
 Single-Family Home
  Built in 1999
  1.31acre lot
 —— car garage
  $232/sqft
  Listed 1 month ago
Property Description
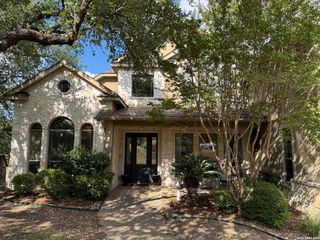
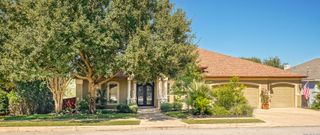
Seller is offering $10,000 towards closing cost/rate buy down! Welcome to this beautifully updated two-story home situated on approximately 1.31 acres in Stone Oak's The Overlook, offering 4 bedrooms, 3.5 bathrooms, and an impressive combination of space, privacy, and thoughtful upgrades. Inside, a spacious family room with a fireplace provides a warm and inviting gathering space, while the recently remodeled kitchen and pantry feature stylish updates for everyday living and entertaining. The entire downstairs boasts new flooring, and the home also features custom paneling in the study, an updated primary bathroom, and upgrades throughout all bathrooms. Major improvements include new attic insulation, premium ENERGY STAR windows, a brand-new 4-ton A/C unit, a new front door and French door in the study, interior paint completed last year, exterior paint approximately three years ago, and a roof approximately six years old. A multislide pocketing patio door creates a seamless connection to the outdoors, while the added pull-through driveway provides additional convenience. The expansive backyard is truly a standout, featuring a rear deck, large storage shed, upgraded front sprinkler system, and a greenbelt with a creek, walking trail, and camping area right on the property. There's even a treehouse equipped with a TV and air conditioning! Enjoy beautiful sunsets night after night from this unique property that offers plenty of room to relax, entertain, and enjoy the outdoors. Located in a controlled-access community, this home offers a rare combination of acreage, extensive updates, and Hill Country-style surroundings in the heart of Stone Oak.
- Listing Status:
- Active
- Date Added:
- August 27, 2026
- Data Last Updated:
- October 13, 2026 at 10:53PM
- Listing Office:
- eXp Realty : (888) 519-7431
- Listing Agent:
- Shane Neal : (726) 245-8941
- MLS ID:
- 2012140
- General: BrickSiding
- Style: Two Story
- Pool: None
- Roofing: Composition
- Windows: Some Remain
- General: TwoSlab
- HOA Amenities: Controlled Access1200.0Annually
- County: Bexar
- Zoning: NCB 19216 BLK 4 LOT 31 (THE OVERLOOK192160040310
- Utilities: CPSCPS
- Water: Water System
- Sewer: CITY
This listing courtesy of Shane Neal , eXp Realty
Monthly Payment
- Principal & Interest $
- Property Taxes $
- Home Insurance $
- VA Funding Fee $

 New - 1 day ago