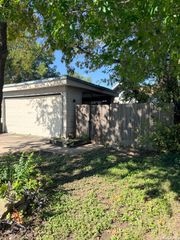
7226 Brandyridge, San Antonio, TX 78250
- 3 beds |
- 2 baths |
- 1,074 sqft
 Single-Family Home
  Built in 1982
  4,487sqft lot
 —— car garage
  $180/sqft
  Listed 17 days ago
Property Description
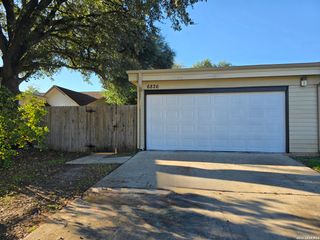
Welcome to 7226 Brandyridge, a charming one-story home nestled in the established Northwest Crossing community. This 3-bedroom, 2-bath home offers 1,074 square feet of comfortable living space and a practical layout designed for everyday living. The kitchen is equipped with a stove/range and dishwasher, while the home offers plenty of opportunity to make the space your own. The primary bedroom features a walk-in closet and private bath. Enjoy the convenience of an attached garage and a well-established neighborhood setting. Northwest Crossing offers community amenities including a playground, tennis courts and recreational areas, with convenient access to shopping, dining, major roadways and everyday conveniences. Whether you're a first-time buyer, downsizing, or looking for an investment opportunity, this home is ready for its next chapter. Schedule your showing today!
- Listing Status:
- Active
- Date Added:
- September 26, 2026
- Data Last Updated:
- October 13, 2026 at 4:51AM
- Listing Office:
- Real Team Realty : (210) 884-5897
- Listing Agent:
- Marissa Acevedo : (210) 712-2300
- MLS ID:
- 2019574
- General: Siding
- Style: One Story
- Pool: None
- Roofing: Composition
- Windows: Some Remain
- General: OneSlab
- HOA Amenities: PoolTennisPark/PlaygroundJogging TrailsBike Trails300.0Annually
- School District: Northside
- County: Bexar
- Zoning: NCB 18526 BLK 49 LOT 41 (NORTHWEST CROSSING UT-4) "GUILBEAU/185260490410
- Water: Water SystemSewer SystemCity
This listing courtesy of Marissa Acevedo , Real Team Realty
Monthly Payment
- Principal & Interest $
- Property Taxes $
- Home Insurance $
- VA Funding Fee $

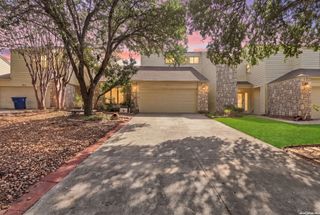
 New - 1 day ago