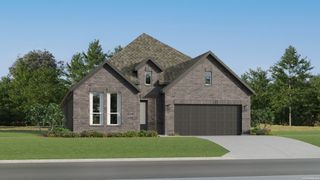
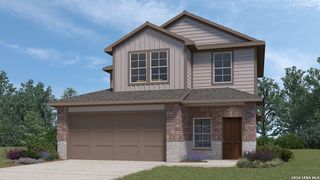
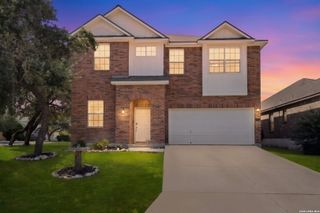
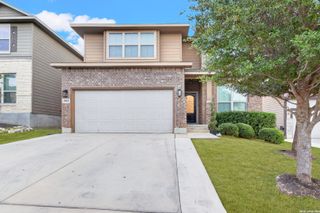
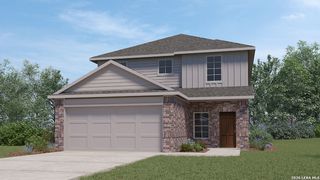
7246 King Bend, San Antonio, TX 78252
- 4 beds |
- 3 baths |
- 2,338 sqft
 Single-Family Home
  Built in 2025
  5,227sqft lot
 —— car garage
  $149/sqft
  Listed 14 days ago
Property Description
Built in 2026 and lived in for less than three months, this home already has what most buyers add after closing: a covered rear patio, water softener, EV-ready 220V charging, and privacy fencing, all done and included. Inside, an open-concept kitchen anchors the home with granite counters, a large island, walk-in pantry and stainless steel appliances. A first-floor flex room adapts to fit your needs: home office, formal dining, playroom, or guest space. Upstairs offers a loft for additional living space, a private primary suite with en-suite bath and walk-in closet, three additional bedrooms, and upstairs laundry. Hennersby Hollow offers a community pool, clubhouse and playground, with convenient access to Loop 1604, Hwy 90 and San Antonio's growing west side. VA ASSUMABLE FINANCING: Seller has an existing VA loan that may be assumable by a qualified buyer, subject to lender/servicer approval and applicable assumption requirements. Details coming. If new construction is on your list, add this one: a lightly-lived-in 2026 home with upgrades already completed. Schedule your private showing today.
- Listing Status:
- Active
- Date Added:
- August 15, 2026
- Data Last Updated:
- August 29, 2026 at 7:53AM
- Listing Office:
- Dwell Real Estate Group : (830) 393-7000
- Listing Agent:
- David Monsivais : (210) 836-7551
- MLS ID:
- 2009012
- General: BrickSidingCovered PatioPrivacy FenceSprinkler SystemDouble Pane Windows
- Style: Two StoryTraditional
- Pool: None
- Roofing: Composition
- Windows: All Remain
- General: TwoSlab
- HOA Amenities: PoolClubhousePark/Playground900.0Annually
- School District: Medina Valley I.S.D.
- County: Bexar
- Zoning: CB 4016B (JUNGMAN TRACT UT-2)BLOCK 44 LOT 12040162440120
- Water: Water System
This listing courtesy of David Monsivais , Dwell Real Estate Group
Monthly Payment
- Principal & Interest $
- Property Taxes $
- Home Insurance $
- VA Funding Fee $

 New - 1 day ago