730 E Josephine St, San Antonio, TX 78208
- 3 beds |
- 3 baths |
- 1,909 sqft
 Single-Family Home
  Built in 2017
  3,049sqft lot
 —— car garage
  $366/sqft
  Listed 23 days ago
Property Description
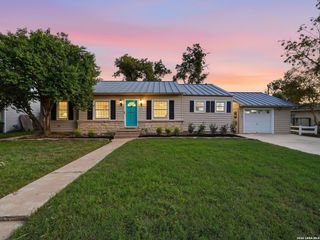
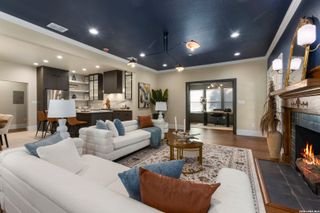
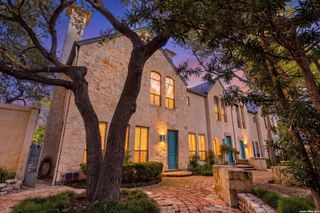
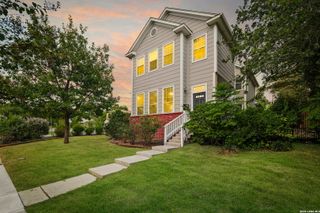
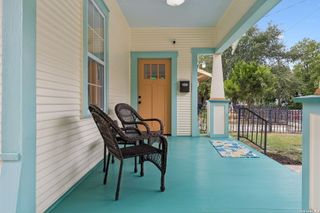
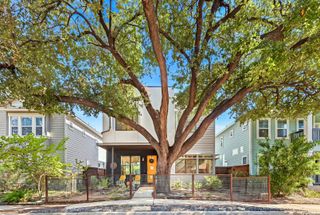
Welcome to 730 E Josephine St, a 3-bedroom, 2.5-bathroom home just steps from the Pearl District and minutes from the St. Mary's Strip, Downtown San Antonio, and Alamo Heights. The home has recently undergone a full high-end designer remodel, bringing a fresh, polished look to the entire space. Inside, soaring ceilings and an open living and dining area create a spacious feel, while the island kitchen and updated finishes add style and function throughout. Upstairs, the primary suite offers a private retreat with a generous walk-in closet and an ensuite bathroom featuring a custom walk-in shower and double vanity. The home's two interior levels provide comfortable living space, while three separate outdoor areas give you plenty of room to step outside, including a private covered patio, a main-level balcony, and a third-floor balcony with neighborhood views. An attached two-car garage and low-maintenance xeriscaped grounds add everyday convenience, while the central location puts some of San Antonio's best dining, entertainment, and attractions close to home. Whether you're looking for a primary residence, a city retreat, or a home near the energy of the Pearl, 730 E Josephine St offers a fresh take on modern urban living. And for those who love the look, all furnishings are negotiable!
- Listing Status:
- Active
- Date Added:
- September 20, 2026
- Data Last Updated:
- October 13, 2026 at 6:54AM
- Listing Office:
- Option One Real Estate : (210) 389-5266
- Listing Agent:
- Dennis Heath : (210) 564-7771
- MLS ID:
- 2017987
- General: StuccoPatio SlabCovered PatioDeck/BalconyPrivacy FenceDouble Pane Windows
- Style: Two Story
- Pool: None
- Roofing: Metal
- Windows: Some Remain
- General: TwoSlab
- HOA Amenities: 400.0Annually
- School District: San Antonio I.S.D.
- County: Bexar
- Zoning: Ncb 46 (Josephine Idz)Lot 20 2018-Created Per Plat 9712/12000460000200
- Utilities: CPS EnergyCPS Energy
- Water: Water SystemSewer System
- Sewer: SAWS
This listing courtesy of Dennis Heath , Option One Real Estate
Monthly Payment
- Principal & Interest $
- Property Taxes $
- Home Insurance $
- VA Funding Fee $