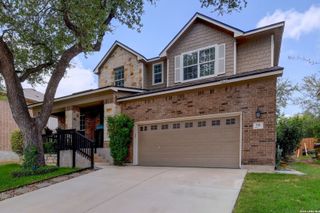
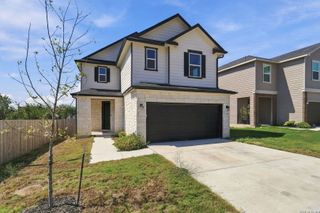
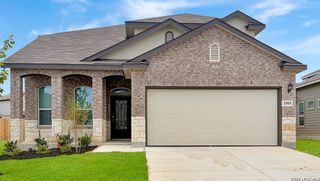
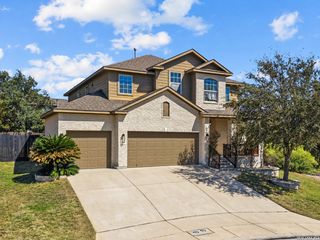
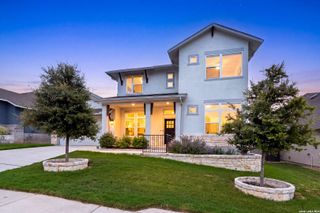
731 Firenze Ave, San Antonio, TX 78245
- 5 beds |
- 4 baths |
- 3,382 sqft
 Single-Family Home
  Built in 2016
  7,841sqft lot
 —— car garage
  $126/sqft
  Listed 6 days ago
Property Description
Spacious 5-bedroom, 4-bath home in gated Potranco Run offers approximately 3,382 sq. ft. with downstairs primary and guest suites, a separate study, and two living areas, including an upstairs gathering space. Custom maple cabinetry, upgraded nickel hardware, and built-ins throughout add style and storage. The island kitchen features an induction cooktop; refrigerator conveys. Paid-off solar and water softener also convey. Additional highlights include a tankless water heater, screened-in patio, greenbelt backyard, widened driveway, and concrete pathways along both sides. The 2-car garage includes EV charging ports and overhead storage racks. Roof replaced approximately 2022; HVAC serviced in 2023.
- Listing Status:
- Active
- Date Added:
- October 7, 2026
- Data Last Updated:
- October 13, 2026 at 7:51AM
- Listing Office:
- eXp Realty : (888) 519-7431
- Listing Agent:
- Clarence White : (951) 515-2953
- MLS ID:
- 2022124
- General: Brick4 Sides MasonryPatio SlabCovered PatioPrivacy FenceSprinkler SystemDouble Pane WindowsStorage Building/ShedScreened Porch
- Style: Two Story
- Pool: None
- Roofing: Heavy Composition
- Windows: All Remain
- General: TwoSlab
- HOA Amenities: Controlled AccessPoolPark/Playground178.95Quarterly
- School District: Northside
- County: Bexar
- Zoning: CB 4373A (ASHTON PARK UT 2PH 4 (ENCLAVE))BLOCK 1 LOT 56043731010560
- Utilities: CPS
- Water: Water SystemSewer SystemCity
- Sewer: SAWS
This listing courtesy of Clarence White , eXp Realty
Monthly Payment
- Principal & Interest $
- Property Taxes $
- Home Insurance $
- VA Funding Fee $

 New - 1 day ago