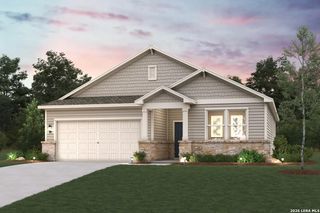
7407 Toledo Bend, San Antonio, TX 78252
- 3 beds |
- 2 baths |
- 1,687 sqft
 Single-Family Home
  Built in 2025
  5,663sqft lot
 —— car garage
  $193/sqft
  Listed 17 hours ago
Property Description
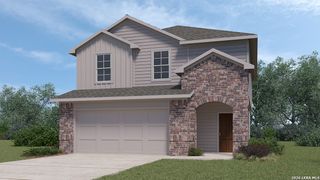
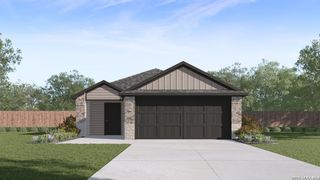
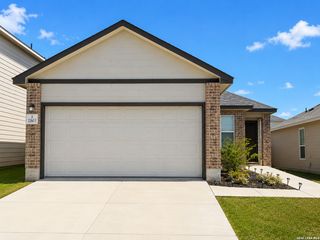
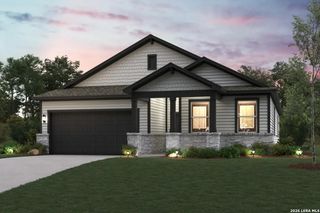
***READY NOW***Welcome to 7407 Toledo Bend, our new Freestone model home in Cinco Lakes! This model home features 3 bedrooms, 2 bathrooms, a 2.5-car garage, and 1,687 square feet of living space! The exterior of this home is set in a beautiful white stone with complementary colors on the shutters, trim, and siding. You will first notice a cozy, covered front porch which welcomes you to enter the home through the front door. Once inside this home, you will find our sales center to the right of the foyer. This space would traditionally be a 2-car garage, but our New Home Consultants are currently using it as their offices! Our design room is attached to the sales office, where you will see our interior and exterior design packages. These packages are an integral part of our Smart Series floorplans and will give you tons of options when building your new home! To the left side of the entryway, you will see bedrooms 2 and 3, as well as a full bathroom. Across from there, you will find a spacious laundry room and an alternate entrance to the design room. This design room comes standard as a flex space in a traditional Freestone floorplan, or you can choose to upgrade to a fourth bedroom! In the main living space of the home you will find the kitchen, family room, and dining room. The kitchen is complete with white cabinets, granite countertops, and stainless steel appliances. This floorplan offers an open-concept layout and allows you to see throughout the entire living space, no matter which part you are standing in. The owner's suite is tucked at the back of the home and includes a bay window in the bedroom, a double-door entrance to the private bathroom, and a spacious walk-in closet! The bathroom features a double-sink vanity, a walk-in shower, and a garden tub. The backyard features a covered patio that is the perfect spot for a summer BBQ or an evening meal.
- Listing Status:
- Active
- Date Added:
- July 10, 2026
- Data Last Updated:
- July 10, 2026 at 9:51PM
- Listing Office:
- Escape Realty : (210) 421-9291
- Listing Agent:
- Jaclyn Calhoun : (210) 421-9291
- MLS ID:
- 1999375
- General: BrickSiding
- Style: One Story
- Pool: None
- Roofing: Composition
- Windows: None Remain
- General: OneSlab
- HOA Amenities: 450.0Annually
- School District: Southwest I.S.D.
- County: Bexar
- Zoning: BLOCK 11 LOT 26
- Water: Water System
This listing courtesy of Jaclyn Calhoun , Escape Realty
Monthly Payment
- Principal & Interest $
- Property Taxes $
- Home Insurance $
- VA Funding Fee $

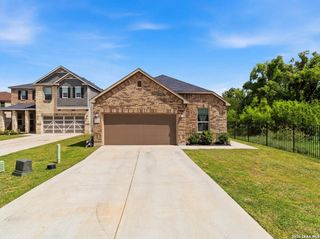
 New - 1 day ago