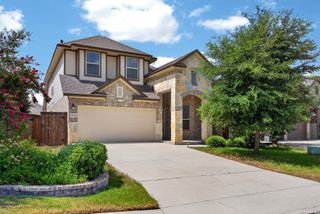
7611 Goldstrike, San Antonio, TX 78254
- 4 beds |
- 4 baths |
- 3,007 sqft
 Single-Family Home
  Built in 2017
  7,100sqft lot
 —— car garage
  $155/sqft
  Listed 1 month ago
Property Description
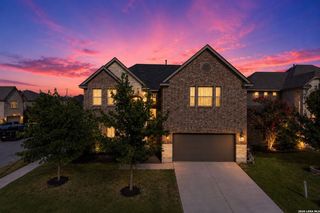
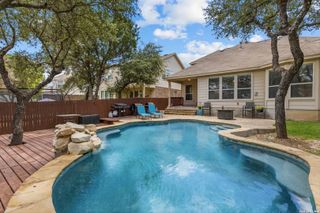
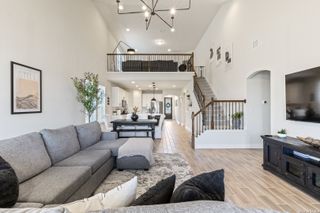
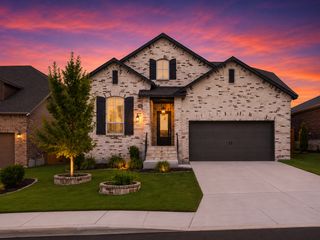
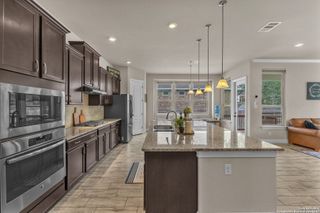
***VA Assumable OR offering preferred lender credits, covered appraisal, & Closing Costs!*** Single story ranch dream home has every feature imaginable, and even ones you haven't though of yet! Countless upgrades, 4 beds, PLUS office AND media room, 3.5 baths, and a THREE car garage spread across a generous 3,007sqft. The entryway immediately sweeps you away making it feel like you stepped into a castle. Two front rooms, each with their own separate bathrooms, overlook the peaceful front butterfly garden. Center of the home is thoughtfully designed with a media room, two additional rooms and the laundry room. Then you enter the back of the home and this is where the memories are made and the fun begins! The kitchen? A hosting dream! Endless counter space and a pantry large enough to store anything you need (and don't need!) This is where everyone will gather to create the endless happy memories people usually only dream about. Retreat to the oversized primary suite, privately tucked away, featuring a spa bathroom with a soaking tub, separate shower, double vanities, and wildly big walk-in closet. Conquer the morning watching the sunrise or escape the day watching the sunset on the deck with covered patio/pergola, offering unmatched privacy, perfect for outdoor relaxation or play! This. Is. Home.
- Listing Status:
- Pending
- Date Added:
- May 28, 2026
- Data Last Updated:
- July 11, 2026 at 12:51AM
- Listing Office:
- Real Broker, LLC : (855) 450-0442
- Listing Agent:
- Candice Clark : (505) 610-4622
- MLS ID:
- 1970740
- General: Two Living AreaTwo Eating AreasIsland KitchenWalk-In PantryStudy/LibraryGame RoomUtility Room InsideSecondary Bedroom DownHigh CeilingsOpen Floor PlanPull Down StorageCable TV AvailableLaundry Main LevelLaundry Lower LevelLaundry RoomAttic - Pull Down Stairs
- Flooring: CarpetingCeramic Tile
- A/C: One Central
- Heating: CentralNatural Gas
- Fireplace: OneLiving RoomFireplaces: 1
- General: Brick4 Sides MasonryWood
- Style: One Story
- Pool: None
- Roofing: Composition
- Windows: None Remain
- General: OneSlab
- HOA Amenities: PoolTennisClubhousePark/PlaygroundJogging TrailsSports CourtBike TrailsBasketball Court682.0Annually
- School District: Northside
- County: Bexar
- Zoning: Cb 4450G (Stillwater Ranch Ut-13A)Block 55 Lot 10 2014 New044507550100
- Water: Water SystemSewer SystemCity
This listing courtesy of Candice Clark , Real Broker, LLC
Monthly Payment
- Principal & Interest $
- Property Taxes $
- Home Insurance $
- VA Funding Fee $

 New - 20 hours ago