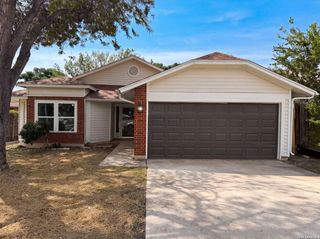
7807 Pecan Hts, San Antonio, TX 78244
- 3 beds |
- 2 baths |
- 1,520 sqft
 Single-Family Home
  Built in 1998
  6,534sqft lot
 —— car garage
  $145/sqft
  Listed 4 days ago
Property Description
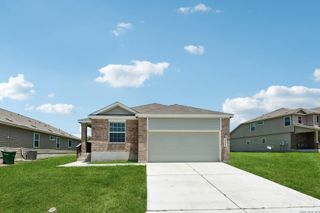
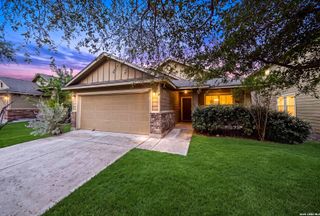
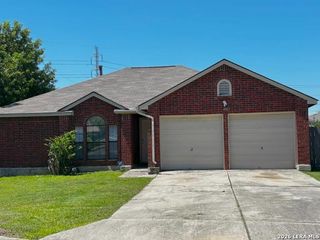
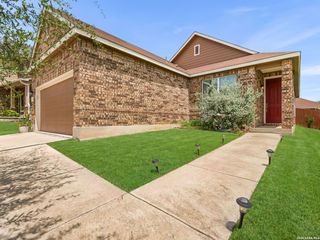
Beautifully maintained single-story home featuring an open concept floor plan move in ready and entertaining. From the moment you enter, you'll appreciate the spacious living and dining areas, abundant natural light, and ceramic tile flooring throughout the main living spaces and primary suite. The oversized kitchen is the heart of the home, offering generous cabinet and countertop space, a center island, breakfast bar, walk-in pantry, and an open view to the living and dining areas. The master bedroom features a spacious bedroom and large bathroom with oversized tub. Secondary bedrooms provide comfortable carpet flooring and share an updated full bath with matching custom tile work. Step outside through the French doors to a covered tiled patio with ceiling fan overlooking the large privacy-fenced backyard, perfect for relaxing or entertaining. The attractive brick exterior, mature shade tree, low-maintenance xeriscape front yard, and two-car garage add to this home's exceptional curb appeal. Conveniently located near schools, shopping, dining, and major highways, this move-in ready home is ready for its next owner.
- Listing Status:
- Active
- Date Added:
- July 24, 2026
- Data Last Updated:
- July 29, 2026 at 3:51AM
- Listing Office:
- Keller Williams Legacy : (210) 482-3200
- Listing Agent:
- Arthur Sable : (210) 986-1165
- MLS ID:
- 2003098
- General: Siding1 Side Masonry
- Style: One Story
- Pool: None
- Roofing: Composition
- Windows: Some Remain
- General: OneSlab
- HOA Amenities: 200.0Semi-Annually
- School District: Judson
- County: Bexar
- Zoning: CB 5080K BLK 1 LOT 27 VENTURA SUBD UT-26050809510270
- Water: Water SystemSewer System
This listing courtesy of Arthur Sable , Keller Williams Legacy
Monthly Payment
- Principal & Interest $
- Property Taxes $
- Home Insurance $
- VA Funding Fee $

 New - 23 hours ago