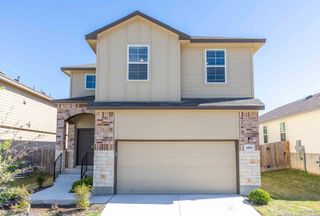
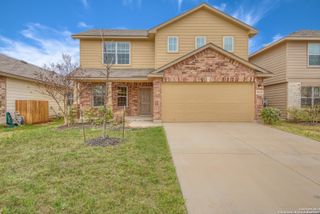
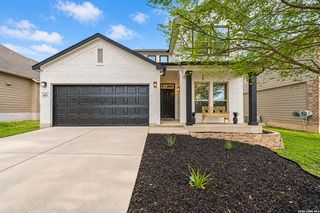
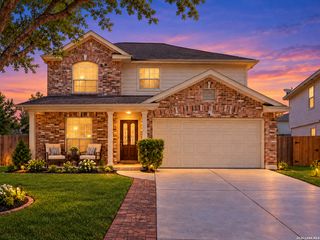
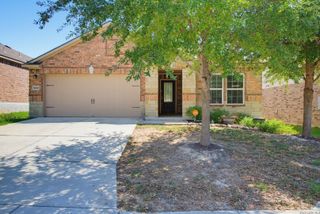
7811 WILLIAM BONNEY, San Antonio, TX 78254
- 3 beds |
- 3 baths |
- 2,170 sqft
 Rental
  Built in 2014
  6,970sqft lot
 —— car garage
  $1/sqft
  Listed 15 hours ago
Property Description
BEAUTIFUL SINGLE-STORY HOME IN STILLWATER RANCH - AVAILABLE NOVEMBER 1ST Welcome to 7811 William Bonney, San Antonio, TX 78254! Discover comfortable living in this beautifully appointed 3-bedroom, 3-full-bathroom home offering approximately 2,170 square feet of living space in the sought-after Stillwater Ranch community. Designed for both everyday comfort and entertaining, this home offers an inviting layout with stylish finishes and thoughtful features throughout. 3 spacious bedrooms and 3 full bathrooms, Convenient single-story floor plan, approximately 2,170 square feet of living space, Granite kitchen countertops and stainless-steel appliances, Formal dining room featuring hardwood floors, Spacious, primary suite with separate soaking tub and shower, Dual vanity areas in the primary bathroom, Covered back patio for outdoor relaxation, 2-inch window blinds, Water softener and front/back sprinkler system, Energy Star-certified construction and radiant barrier roof decking. Enjoy access to an exceptional selection of neighborhood amenities, including a swimming pool, clubhouse, playground, jogging trails, tennis courts, and sports courts. Situated in San Antonio's popular Far West Side, this property offers convenient access to Alamo Ranch shopping and dining, major highways, nearby parks, and Northside Independent School District schools. Available for Move-In November 1, 2026!** Experience the convenience of single-story living, generous interior space, and resort-style neighborhood amenities. 3D VIRTUAL TOUR AVAILABLE!**
- Listing Status:
- Active
- Date Added:
- October 13, 2026
- Data Last Updated:
- October 13, 2026 at 7:51PM
- Listing Office:
- Texas Premier Realty : (210) 844-8683
- Listing Agent:
- Carlos Gradiz : (210) 896-0676
- MLS ID:
- 2023266
- General: Brick4 Sides MasonryCovered PatioPrivacy FenceSprinkler SystemDouble Pane WindowsHas GuttersMature Trees
- Style: One Story
- Pool: None
- Roofing: Composition
- Windows: All Remain
- General: Slab
- School District: Northside
- County: Bexar
- Zoning: CB 4450G STILLWATER RANCH UT-10BLOCK 52 LOT 44 2013 NEW AC044507520440
- Restrictions: No RV ParkingSmoking Outside Only
- Utilities: CPSCPS
- Water: City
- Sewer: SAWS
This listing courtesy of Carlos Gradiz , Texas Premier Realty
 New - 1 day ago