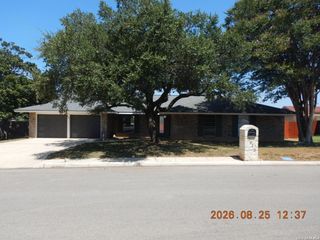
7906 RUSTIC FOREST DR, San Antonio, TX 78239
- 5 beds |
- 4 baths |
- 2,968 sqft
 Single-Family Home
  Built in 1972
  9,583sqft lot
 —— car garage
  $115/sqft
  Listed 6 days ago
Property Description
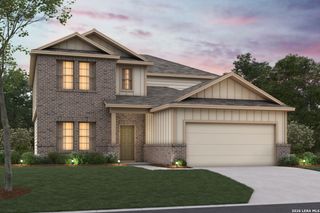
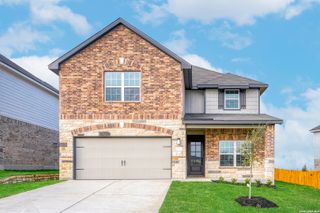
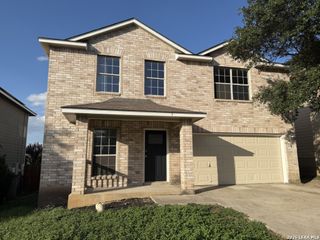
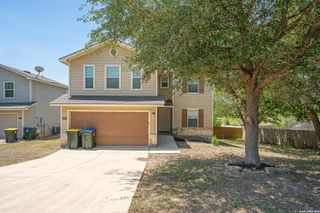
Welcome to this spacious 5-bedroom home, thoughtfully designed for comfortable living and effortless entertaining. The open-concept layout seamlessly connects the living room, kitchen, and dining area, creating a warm and inviting space where everyone can gather. The kitchen offers plenty of room for cooking, entertaining, and everyday family life. A standout feature is the enormous mudroom, providing exceptional storage and organization for busy households. The primary bedroom is conveniently located on the main level, offering privacy and comfort away from the additional bedrooms. Step outside to enjoy the spacious backyard, perfect for outdoor entertaining, playtime, pets, or simply relaxing and enjoying the Texas sunshine. Located in a quiet, friendly neighborhood, this home offers the perfect combination of comfort and convenience, with easy access to schools, parks, shopping, and dining. With five bedrooms, generous living spaces, and an ideal location, this home is ready to welcome its next family!
- Listing Status:
- Active
- Date Added:
- August 22, 2026
- Data Last Updated:
- August 28, 2026 at 8:51PM
- Listing Office:
- AXIS Brokerage : (210) 310-3148
- Listing Agent:
- Catherine Morales : (757) 232-1520
- MLS ID:
- 2010932
- General: Stone/RockStuccoSiding
- Style: Two Story
- Pool: None
- Roofing: Composition
- Windows: None Remain
- General: TwoSlab
- HOA Amenities: None
- County: Bexar
- Zoning: Cb 5051E Blk 7 Lot 2050515070020
- Water: Water System
This listing courtesy of Catherine Morales , AXIS Brokerage
Monthly Payment
- Principal & Interest $
- Property Taxes $
- Home Insurance $
- VA Funding Fee $


 New - 16 hours ago