7931 RIMFIRE DR, San Antonio, TX 78227
- 3 beds |
- 1 bath |
- 951 sqft
 Single-Family Home
  Built in 1960
  8,843sqft lot
 —— car garage
  $115/sqft
  Listed 15 days ago
Property Description
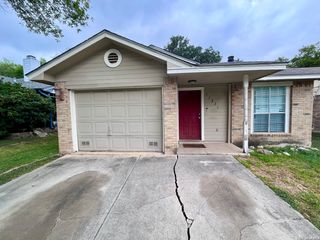
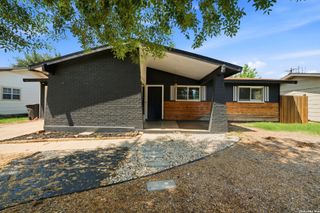
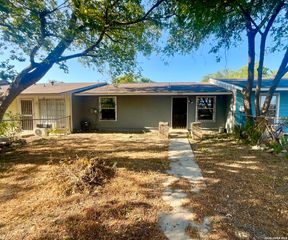
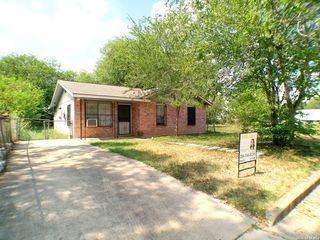
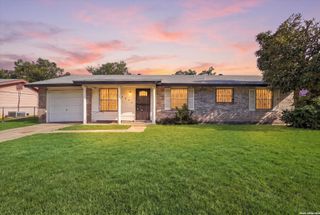
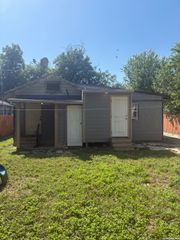
**Priced to Sell - A Rare Investment Opportunity in San Antonio, TX** Bring your contractors and your vision! This 1960s property is a fantastic blank canvas waiting for the right owner to bring it back to life. Ideally suited for investors, house flippers, and buyers looking for built-in rental income, this fixer-upper offers real upside in a solid San Antonio location. The main home features 3 bedrooms, 1 bathroom, a convenient carport, and a spacious laundry room addition, a functional layout that's ready for your updates and personal touch. The original garage has been cleverly converted into a private 1-bedroom, 1-bathroom efficiency apartment with its own separate entrance, ideal for rental income, multi-generational living, or a home office setup. That's two potential living spaces on one lot, giving this property serious flexibility whether you're house-hacking, adding a long-term rental, or setting up space for extended family. This property is being sold AS-IS and is priced to reflect its fixer-upper status, which means the opportunity is baked right into the price. Every dollar you put into renovations goes straight toward building equity, not paying a premium for finishes someone else already chose. For investors running the numbers, this is the kind of deal that pencils out, a low basis, a flexible floor plan, and a second income-producing unit already in place. Don't miss out on this rare opportunity to customize and update to your needs. Properties with a detached efficiency apartment and this much upside don't come around often, schedule your showing today before it's gone.
- Listing Status:
- Active
- Date Added:
- September 27, 2026
- Data Last Updated:
- October 13, 2026 at 2:51AM
- Listing Office:
- CA & Company, REALTORS : (210) 442-7479
- Listing Agent:
- Cesar Amezcua : (210) 442-7479
- MLS ID:
- 2019638
- General: Asbestos ShingleBrickWoodCovered PatioChain Link FenceWrought Iron FenceStorage Building/ShedMature Trees
- Style: One Story
- Pool: None
- Roofing: Composition
- Windows: All Remain
- General: OneSlab
- HOA Amenities: None
- School District: Northside
- County: Bexar
- Zoning: Ncb 15489 Blk 045 Lot 9154890450090
- Utilities: CPSCPS
- Water: Water SystemSewer SystemCity
- Sewer: City
This listing courtesy of Cesar Amezcua , CA & Company, REALTORS
Monthly Payment
- Principal & Interest $
- Property Taxes $
- Home Insurance $
- VA Funding Fee $