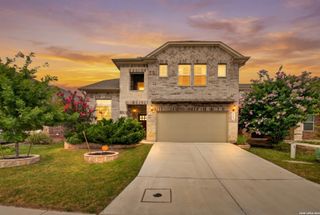
8110 STAGWOOD HL, San Antonio, TX 78254
- 4 beds |
- 3 baths |
- 2,961 sqft
 Single-Family Home
  Built in 2001
  6,360sqft lot
 —— car garage
  $108/sqft
  Listed 2 days ago
Property Description
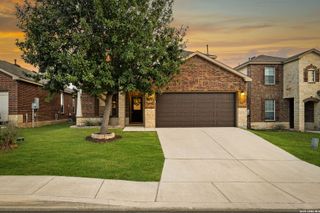
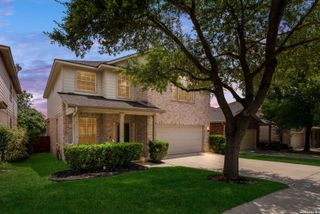
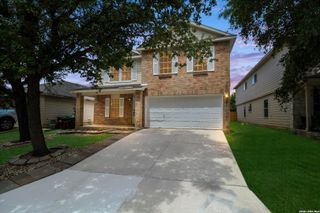
Welcome to a spacious and beautifully refreshed home offering 2,960 square feet of comfortable living space with 4 bedrooms and 2.5 bathrooms. Designed with today's lifestyle in mind, the open-concept floor plan seamlessly connects the living, dining, and kitchen areas, creating the perfect setting for family gatherings and entertaining. The generously sized primary suite provides a peaceful private retreat, while the additional bedrooms offer ample space for family, guests, or a home office. Recently remodeled with tasteful updates throughout, this move-in-ready home offers the perfect blend of modern comfort and the opportunity to add your own personal touches. Enjoy the beauty of a mature shade tree in the front yard and fruit trees in the private backyard. With no homes directly behind the property, you'll appreciate the added privacy and tranquil setting, ideal for relaxing or entertaining outdoors. Conveniently located near excellent shopping, restaurants, schools, parks, and everyday amenities, with easy access to major highways for a quick commute throughout San Antonio. Don't miss this exceptional opportunity to own a spacious, updated home in a desirable Northwest San Antonio neighborhood. Schedule your private showing today!
- Listing Status:
- Active
- Date Added:
- July 4, 2026
- Data Last Updated:
- July 6, 2026 at 10:54PM
- Listing Office:
- Citywide Realty, LLC : (210) 331-7777
- Listing Agent:
- Ameen Aziz : (210) 749-4240
- MLS ID:
- 1997635
- General: BrickSidingPatio SlabPrivacy Fence
- Style: Two Story
- Pool: None
- Roofing: Composition
- Windows: None Remain
- General: TwoSlab
- HOA Amenities: PoolClubhousePark/PlaygroundSports Court250.0Annually
- School District: Northside
- County: Bexar
- Zoning: Cb 4449C Blk 13 Lot 26 Bridgewood Sub'd Ut-7044493130260
- Utilities: CPS
- Water: Water SystemSewer System
- Sewer: SAWS
This listing courtesy of Ameen Aziz , Citywide Realty, LLC
Monthly Payment
- Principal & Interest $
- Property Taxes $
- Home Insurance $
- VA Funding Fee $

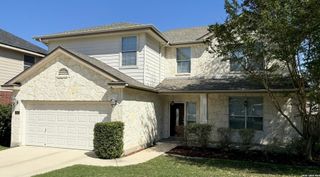
 New - 2 days ago