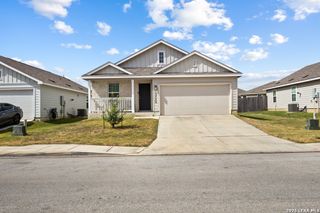
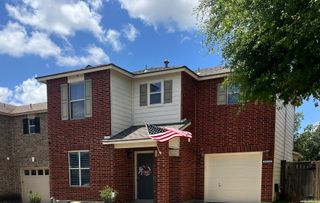
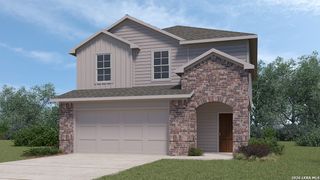
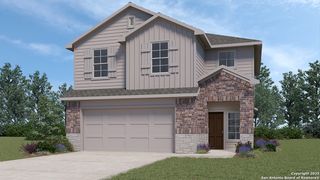
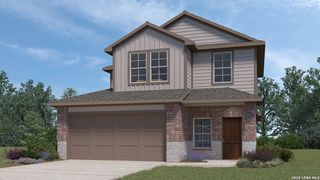
8211 Samsel, San Antonio, TX 78254
- 4 beds |
- 2 baths |
- 1,736 sqft
 Single-Family Home
  Built in 2019
  6,229sqft lot
 —— car garage
  $179/sqft
  Listed 7 months ago
Property Description
This single story 4 bedroom, 2 bathroom home features an open concept layout that seamlessly connects the living, dining, and kitchen areas. The spacious eat in kitchen offers granite countertops, a large island, abundant storage, and a bright breakfast area perfect for everyday meals. The primary bedroom is privately situated off the living room and includes two large windows that fill the space with natural light, along with a generous walk in closet with built ins and a well appointed primary bathroom with a soaking tub and separate shower. Cozy secondary bedrooms and a large secondary bathroom provide comfort and flexibility for family or guests. Step outside to a large covered patio with a pergola overlooking the backyard, along with solar panels that convey for added efficiency. Located in a great area with access to desirable amenities, this home combines comfort, convenience, and thoughtful design throughout.
- Listing Status:
- Active
- Date Added:
- December 11, 2025
- Data Last Updated:
- July 11, 2026 at 1:51PM
- Listing Office:
- Coldwell Banker D'Ann Harper : (210) 483-7070
- Listing Agent:
- Karen Roland : (210) 878-8352
- MLS ID:
- 1927772
- General: Brick3 Sides MasonryStone/RockPatio SlabCovered PatioPrivacy FenceSprinkler SystemDouble Pane WindowsHas Gutters
- Style: One StoryTraditional
- Pool: None
- Roofing: Composition
- Windows: All Remain
- General: OneSlab
- HOA Amenities: PoolTennisClubhousePark/PlaygroundJogging TrailsSports CourtBBQ/GrillBasketball CourtFishing Pier900.0Annually
- School District: Northside
- County: Bexar
- Zoning: Cb 4451B (Valley Ranch Ut-5B)Block 98 Lot 19 2020-New Per044512980190
- Utilities: CPSCPS
- Water: Water SystemSewer SystemCity
- Sewer: SAWS
This listing courtesy of Karen Roland , Coldwell Banker D'Ann Harper
Monthly Payment
- Principal & Interest $
- Property Taxes $
- Home Insurance $
- VA Funding Fee $

 New - 1 day ago