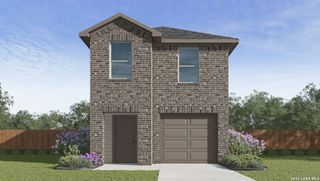
8219 Laurel Bend, San Antonio, TX 78250
- 3 beds |
- 2 baths |
- 1,386 sqft
 Single-Family Home
  Built in 1995
  4,966sqft lot
 —— car garage
  $180/sqft
  Listed 18 hours ago
Property Description
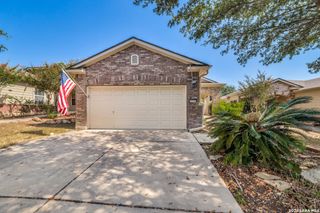
Welcome to a beautifully renovated and move-in ready home offering 3 bedrooms, 2 bathrooms, and 1,386 square feet of thoughtfully designed living space. Step inside to a bright and inviting interior where new flooring flows throughout, creating a fresh and cohesive feel. The open-concept layout provides an easy transition between the living, dining, and kitchen areas, making the home ideal for both relaxed everyday living and entertaining. The updated kitchen features new cabinetry, granite countertops, and stainless steel appliances, while the remodeled bathrooms add a clean, modern touch. French doors bring added character and natural light into the living spaces, complemented by window blinds throughout for privacy and convenience. A new A/C system provides year-round comfort, while the wall-mounted electric fireplace with built-in entertainment center and TV mount creates an attractive focal point for movie nights and gatherings. The refrigerator, washer, and dryer are included with the sale for added convenience. Located in a desirable northwest San Antonio neighborhood with no HOA, this home combines stylish updates, functional living space, and everyday convenience, making it an excellent opportunity for a buyer looking for a home that is truly ready to enjoy.
- Listing Status:
- Active
- Date Added:
- August 28, 2026
- Data Last Updated:
- August 28, 2026 at 10:51PM
- Listing Office:
- Real Broker, LLC : (855) 450-0442
- Listing Agent:
- Amanda Morris : (210) 441-2901
- MLS ID:
- 2012499
- General: BrickSidingSprinkler SystemOther - See Remarks
- Style: One StoryTraditional
- Pool: None
- Roofing: Composition
- Windows: Some Remain
- General: OneSlab
- HOA Amenities: Other - See RemarksNone
- School District: Northside
- County: Bexar
- Zoning: NCB 18866 BLK 91 LOT 28 (NEW TERRITORIES UT-23) "GUILBEAU/F188660910280
- Water: Sewer System
This listing courtesy of Amanda Morris , Real Broker, LLC
Monthly Payment
- Principal & Interest $
- Property Taxes $
- Home Insurance $
- VA Funding Fee $

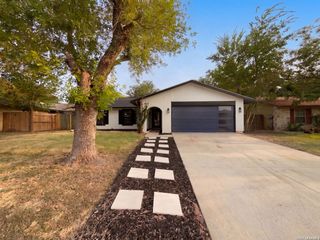
 New - 18 hours ago