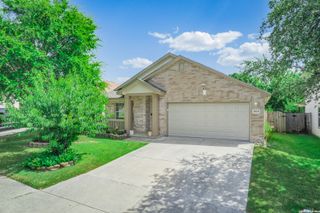
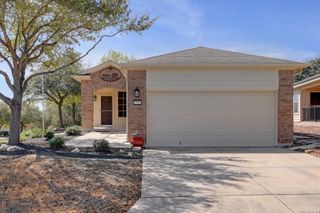
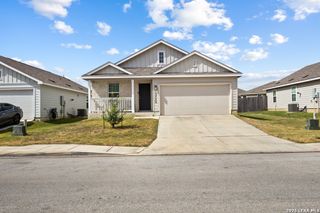
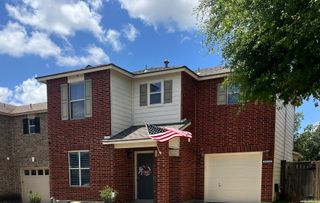
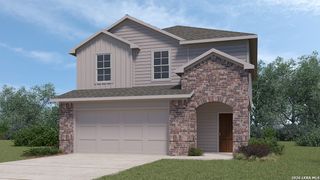
8223 Stoeger Path, San Antonio, TX 78253
- 3 beds |
- 3 baths |
- 1,753 sqft
 Single-Family Home
  Built in 2023
  4,487sqft lot
 —— car garage
  $171/sqft
  Listed 1 month ago
Property Description
This beautifully designed home combines modern style, comfort, and functionality with standout curb appeal featuring an enhanced cream stone exterior and soaring 9-ft. first-floor ceilings. The gourmet kitchen is a true centerpiece, showcasing stainless steel Whirlpool appliances, elegant white Woodmont Dakota Shaker 42-in. cabinetry, sleek Miami White Silestone countertops, a glossy Emser Catch tile backsplash, and a premium Moen faucet. The spacious primary suite offers a relaxing retreat with a raised vanity and an oversized 42-in. shower finished with stylish Daltile Choice tile surround. Throughout the home, thoughtful upgrades include durable vinyl plank flooring in the great room and wet areas, along with 2-in. faux wood blinds for added style and privacy. Designed for convenience and peace of mind, this home also features a soft water loop, wireless security system, rear patio, automatic sprinkler system, and full gutter system. With its blend of quality finishes and modern amenities, this move-in-ready home is perfect for today's buyer seeking comfort, elegance, and everyday practicality.
- Listing Status:
- Active
- Date Added:
- May 18, 2026
- Data Last Updated:
- July 11, 2026 at 7:54AM
- Listing Office:
- M. Stagers Realty Partners : (210) 305-5665
- Listing Agent:
- Kathleen Clark : (210) 918-0048
- MLS ID:
- 1967160
- General: BrickPatio SlabSprinkler SystemDouble Pane WindowsHas Gutters
- Style: Two Story
- Pool: None
- Roofing: Composition
- Windows: All Remain
- General: TwoSlab
- HOA Amenities: PoolPark/PlaygroundSports Court400.0Annually
- School District: Medina Valley I.S.D.
- County: Bexar
- Zoning: Cb 4404A ( Preserve At Culebra Ut 1)Block 40 Lot 14 2022-044041400140
- Utilities: CPSN/A
- Water: Water SystemSewer SystemCity
- Sewer: SAWS
This listing courtesy of Kathleen Clark , M. Stagers Realty Partners
Monthly Payment
- Principal & Interest $
- Property Taxes $
- Home Insurance $
- VA Funding Fee $

 New - 1 day ago