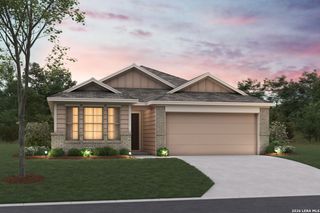
8318 Rocket View, San Antonio, TX 78263
- 4 beds |
- 3 baths |
- 2,013 sqft
 Single-Family Home
  Built in 2026
  6,142sqft lot
 —— car garage
  $179/sqft
  Listed 26 days ago
Property Description
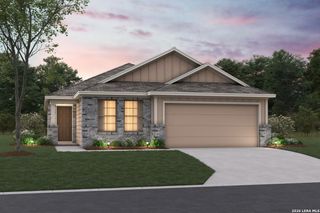
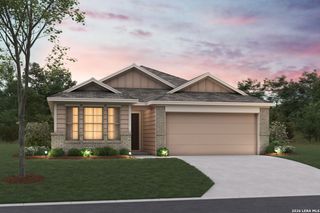
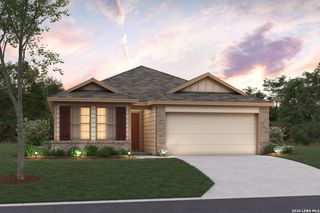
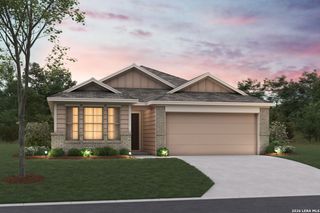
The Guenther at Garden Grove offers thoughtfully designed single-story living with an open-concept layout that blends comfort, style, and functionality. The spacious great room flows seamlessly into the dining area and well-appointed kitchen, featuring a large center island, ample cabinetry, generous counter space, and a corner pantry for added storage. The private primary suite is tucked away at the rear of the home and includes a spacious bedroom, large walk-in closet, and a luxurious en-suite bath with dual vanities, a separate soaking tub, and a walk-in shower. Two secondary bedrooms near the front of the home share a full bathroom, while a fourth bedroom with a private en-suite bath provides flexibility for guests, multigenerational living, or a home office. Additional highlights include a dedicated laundry room, abundant storage, and a two-car garage. Designed for modern living, The Guenther delivers the perfect balance of space, convenience, and everyday comfort.
- Listing Status:
- Active
- Date Added:
- September 17, 2026
- Data Last Updated:
- October 13, 2026 at 6:53PM
- Listing Office:
- eXp Realty : (888) 519-7431
- Listing Agent:
- Dayton Schrader : (210) 757-9785
- MLS ID:
- 2017488
- General: Stone/RockStuccoPrivacy FenceSprinkler SystemDouble Pane Windows
- Style: One StoryContemporary
- Pool: None
- Roofing: Composition
- Windows: None Remain
- General: OneSlab
- HOA Amenities: PoolPark/Playground300.0Annually
- School District: East Central I.S.D
- County: Bexar
- Zoning: GARDEN GROVE Block 10 Lot 12
- Utilities: CPS EnergyCPS Energy
- Water: Water SystemCity
- Sewer: San Antonio
This listing courtesy of Dayton Schrader , eXp Realty
Monthly Payment
- Principal & Interest $
- Property Taxes $
- Home Insurance $
- VA Funding Fee $