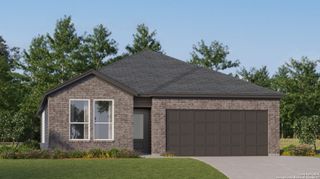
8405 Codigo Way, San Antonio, TX 78222
- 5 beds |
- 4 baths |
- 2,201 sqft
 Single-Family Home
  Built in 2026
  4,792sqft lot
 —— car garage
  $143/sqft
  Listed 1 month ago
Property Description
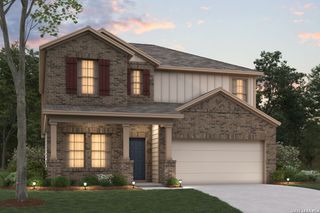
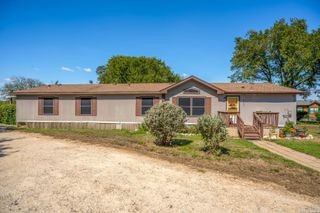
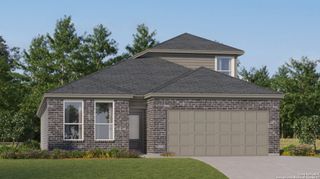
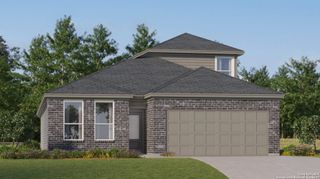
Experience spacious living in this Brazos home, ready for move-in this October 2026 in San Antonio's Agave community. This two-story layout features a seamless open floor plan that connects the kitchen to the main living room. The kitchen serves as the heart of the home, perfect for daily routines. A dedicated mudroom with a built-in bench and a laundry area sit conveniently off the two-car garage to keep your entry organized. The primary suite is located on the main level for added privacy and includes a generous closet. Upstairs, a versatile loft provides extra space for relaxation, surrounded by four additional bedrooms and two baths. This home sits on a generous greenbelt homesite, offering peaceful views and a sense of space. Residents also enjoy the neighborhood pocket park and playscape. Attached photos are representative of the floor plan and may depict non-standard features and upgrades. Schedule your visit today!
- Listing Status:
- Active
- Date Added:
- August 21, 2026
- Data Last Updated:
- October 13, 2026 at 10:53PM
- Listing Office:
- eXp Realty : (888) 519-7431
- Listing Agent:
- Dayton Schrader : (210) 757-9785
- MLS ID:
- 2010464
- General: BrickOther - See Remarks
- Style: Two Story
- Pool: None
- Roofing: Composition
- Windows: None Remain
- General: TwoSlab
- HOA Amenities: Park/Playground400.0Annually
- School District: East Central I.S.D
- County: Bexar
- Zoning: Block 10 Lot 32
- Utilities: CPSCPS
- Water: Water SystemSewer System
- Sewer: SAWS
This listing courtesy of Dayton Schrader , eXp Realty
Monthly Payment
- Principal & Interest $
- Property Taxes $
- Home Insurance $
- VA Funding Fee $

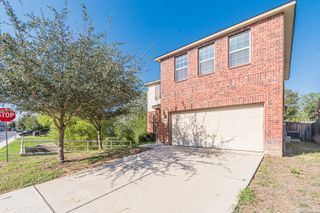
 New - 3 days ago