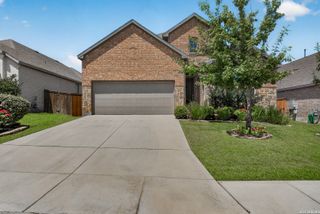
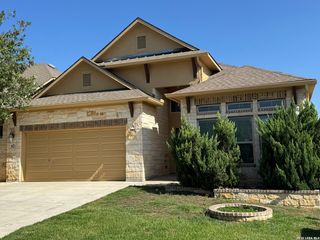
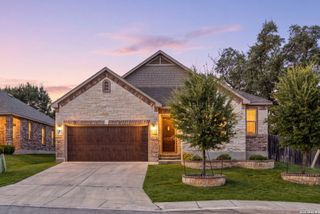
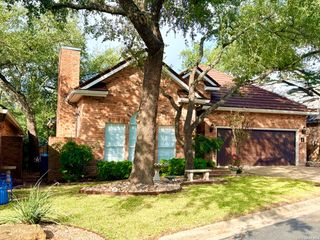
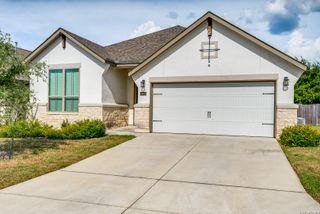
8408 TRACINEY BLVD, San Antonio, TX 78255
- 4 beds |
- 3 baths |
- 2,459 sqft
 Single-Family Home
  Built in 1995
  0.55acre lot
 —— car garage
  $203/sqft
  Listed 22 days ago
Property Description
Location! Location! Location! Nestled on 0.5+ acres in the highly sought-after Country Estates community, this beautifully maintained single-story Texas Hill Country retreat offers 4 bedrooms, 3 bathrooms, and 2,459 square feet of comfortable living with quick access to I-10. The home features two living areas, two eating areas, and a dedicated home office with French doors that can easily serve as a fourth bedroom or flex space. The kitchen features double ovens, abundant cabinetry, a breakfast bar, and a sunny breakfast area, all overlooking the private backyard and flowing effortlessly into the open spacious family room showcasing vaulted ceilings and a gas fireplace. The generously sized primary suite has private patio access, dual vanities, a garden tub, separate shower, and two walk-in closets plus an extra space for a gym or additional closet space! Spacious secondary bedrooms offer flexibility for family, guests, or hobbies. Additional recent updates include a new privacy fence and a new water heater, providing added value and peace of mind for the next homeowner. The true showstopper is the backyard, an expansive yard offering exceptional privacy, a covered patio, and plenty of room to relax, entertain, or simply enjoy the beauty of the Texas Hill Country. Conveniently located just minutes from La Cantera, The Rim, premier shopping, dining, and entertainment, this rare Country Estates home is a timeless Hill Country charm. Schedule your showing today!
- Listing Status:
- Active
- Date Added:
- August 6, 2026
- Data Last Updated:
- August 28, 2026 at 1:53PM
- Listing Office:
- JB Goodwin, REALTORS : (210) 581-9050
- Listing Agent:
- Monique Briseno Brim : (210) 259-3331
- MLS ID:
- 2006243
- General: 3 Sides MasonrySidingPatio SlabCovered PatioPrivacy FenceMature Trees
- Style: One StoryRanch
- Pool: None
- Roofing: Composition
- Windows: Some Remain
- General: OneSlab
- HOA Amenities: Controlled Access225.0Quarterly
- School District: Northside
- County: Bexar
- Zoning: Cb 4711C Blk 11 Lot 8 (Country Estates Ut-1 Pud)047113110080
- Utilities: CPSGrey Forest
- Water: Water SystemSeptic
- Sewer: Septic
This listing courtesy of Monique Briseno Brim , JB Goodwin, REALTORS
Monthly Payment
- Principal & Interest $
- Property Taxes $
- Home Insurance $
- VA Funding Fee $

 New - 1 day ago