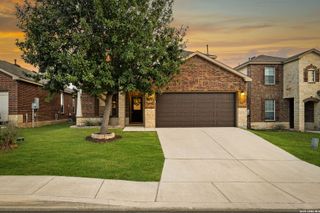
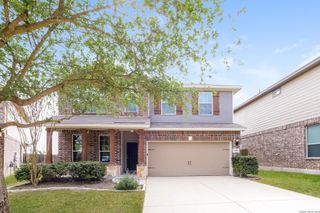
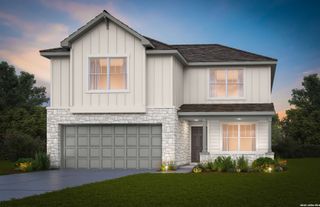
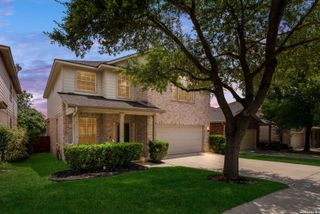
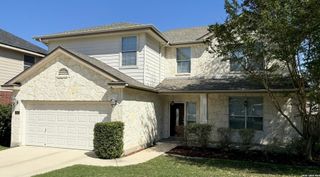
8435 Autry Bnd, San Antonio, TX 78254
- 4 beds |
- 3 baths |
- 2,743 sqft
 Single-Family Home
  Built in 2007
  6,708sqft lot
 —— car garage
  $118/sqft
  Listed 4 days ago
Property Description
This two-story home brings together major kitchen upgrades, flexible living space, and a location that keeps everyday conveniences close!. The kitchen was completely redone with approximately $40,000 in improvements, including new countertops, professionally painted cabinetry, a farmhouse sink, gas cooking, and ZLINE stainless steel appliances that are all less than a month old and convey with the home. The main level offers plenty of room for everyday living with a formal dining area, open living space, built-in entertainment center, corner fireplace, and an eat-in kitchen. A bedroom and full bath on the first floor add flexibility for guests, multigenerational living, a playroom, or a dedicated office. Upstairs, the primary suite features vaulted ceilings, a dual-sink vanity, separate tub and shower, and a walk-in closet. Two additional bedrooms, a spacious loft with vaulted ceilings, and a built-in desk area give you even more room to spread out, work from home, or keep daily routines organized. The backyard includes a patio with no immediate rear neighbors and no neighbor directly to one side, giving the outdoor space a more open feel. Even better, the home is just one block from the elementary school, one of the community pools, and one of three playgrounds. With two pools, three playgrounds, a fishing pond, and an on-site elementary school, you're close to the places you'll actually use day to day.
- Listing Status:
- Active
- Date Added:
- July 2, 2026
- Data Last Updated:
- July 6, 2026 at 10:54PM
- Listing Office:
- Keller Williams Heritage : (210) 493-3030
- Listing Agent:
- Jennifer Cluff : (726) 213-5843
- MLS ID:
- 1997223
- General: 3 Sides MasonryStone/RockSidingPatio SlabCovered PatioPrivacy FenceMature Trees
- Style: Two Story
- Pool: None
- Roofing: Composition
- Windows: Some Remain
- General: TwoSlab
- HOA Amenities: PoolTennisPark/PlaygroundJogging TrailsSports CourtBasketball Court159.72Quarterly
- School District: Northside
- County: Bexar
- Zoning: Cb 4451B (Kallison Ranch Phase 1Ut-1)Block 25 Lot 5 2007044512250050
- Utilities: CPSCPS
- Water: Water SystemSewer System
- Sewer: SAW
This listing courtesy of Jennifer Cluff , Keller Williams Heritage
Monthly Payment
- Principal & Interest $
- Property Taxes $
- Home Insurance $
- VA Funding Fee $

 New - 2 days ago