$989,800
8573 Benclare, San Antonio, TX 78266
- 4 beds |
- 5 baths |
- 3,239 sqft
 Single-Family Home
  Built in 2026
  0.62acre lot
 —— car garage
  $306/sqft
  Listed 13 days ago
Property Description
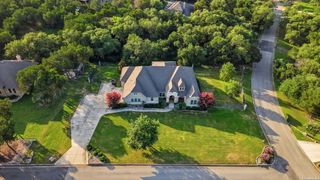
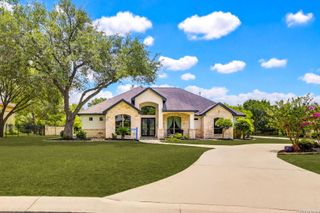
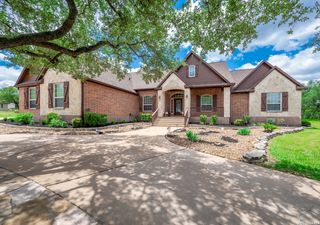
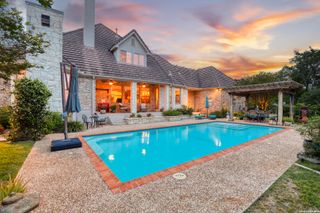
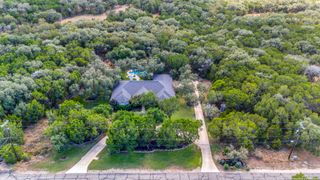
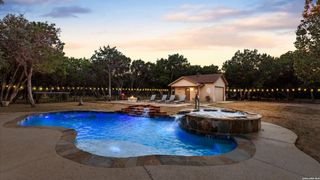
Elegant 3,239 sq.ft. home features a grand metal front door opening to 4 bedrooms and 4 1/2 bathrooms. A gourmet kitchen with double ovens and gas appliances sits next to the game room and large back patio with a fireplace, and is just right for entertaining. The stunning primary suite includes a beautiful spa-like bathroom with a walk-in shower, free standing tub, and large closet. A private study provides a quiet space for work and leisure. All bedrooms include private bathrooms. No city taxes. **Photos are representative - not of actual home** Projected to be completed late July, early August 2026**
- Listing Status:
- Active
- Date Added:
- June 23, 2026
- Data Last Updated:
- July 6, 2026 at 3:51PM
- Listing Office:
- Chesmar Homes : (210) 957-3395
- Listing Agent:
- Katie Craig : (210) 361-8635
- MLS ID:
- 1994195
- General: 4 Sides MasonryStone/RockCovered PatioSprinkler SystemDouble Pane WindowsMature Trees
- Style: One Story
- Pool: None
- Roofing: Composition
- Windows: Some Remain
- General: OneSlab
- HOA Amenities: 650.0Quarterly
- School District: Comal
- County: Comal
- Zoning: Lot: 205
- Utilities: CPSCPS
- Water: Water SystemSeptic
- Sewer: JB Septic
This listing courtesy of Katie Craig , Chesmar Homes
Monthly Payment
$Est. Payment
- Principal & Interest $
- Property Taxes $
- Home Insurance $
- VA Funding Fee $