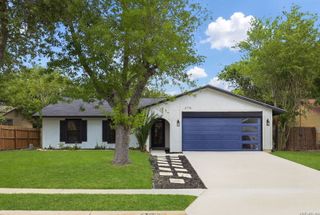
8618 Auberry Path, San Antonio, TX 78023
- 3 beds |
- 2 baths |
- 1,885 sqft
 Single-Family Home
  Built in 2003
  8,059sqft lot
 —— car garage
  $191/sqft
  Listed 11 hours ago
Property Description
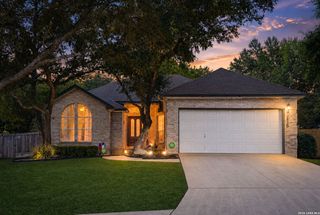
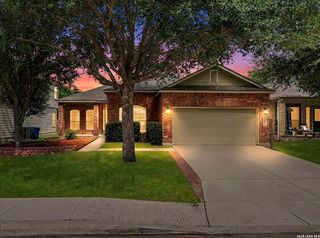
Welcome to this beautifully maintained one story home that has been lovingly cared for by its original owners for more than 23 years. From the moment you arrive, you'll appreciate the mature trees, manicured landscaping, and inviting curb appeal. Inside, soaring ceilings and an open floor plan create a bright, spacious feel, while the updated kitchen features quartz countertops, abundant cabinetry, generous prep space, gas cooking, a built-in convection microwave, and flows seamlessly into both the breakfast area and formal dining room. The spacious living area is perfect for everyday living or entertaining family and friends. Step outside to one of the home's standout features, a 17' x 20' covered flagstone patio overlooking a beautifully landscaped backyard with colorful flower beds, mature trees, a garden area, and an 8' x 12' storage building. The spacious primary suite offers a relaxing retreat with a sitting area, walk in closet, and private bath featuring dual vanities, a garden tub, and separate shower. Crown molding, updated flooring, solar screens, insulated interior walls, and floored attic storage with pull down stairs reflect the exceptional care this home has received. Major improvements provide added peace of mind, including a 2017 roof, 2017 covered patio, 2019 HVAC system, 2020 foundation repair with transferable warranty, 2021 plumbing repairs, and a 2022 water heater. This move in ready home offers the perfect combination of thoughtful updates, quality maintenance, and lasting value.
- Listing Status:
- Active
- Date Added:
- July 9, 2026
- Data Last Updated:
- July 9, 2026 at 3:53PM
- Listing Office:
- Keller Williams Legacy : (210) 482-3200
- Listing Agent:
- Randy Elgin : (210) 232-2310
- MLS ID:
- 1998761
- General: Brick4 Sides MasonrySidingPatio SlabCovered PatioPrivacy FenceSprinkler SystemDouble Pane WindowsSolar ScreensStorage Building/ShedHas GuttersMature Trees
- Style: One Story
- Pool: None
- Roofing: Composition
- Windows: All Remain
- General: OneSlab
- HOA Amenities: PoolClubhouse265.02Semi-Annually
- School District: Northside
- County: Bexar
- Zoning: Cb 4539A Blk 10 Lot 24 Sonoma Ranch II Subd Ut-5045391100240
- Utilities: CPSCPS
- Water: City
- Sewer: SAWS
This listing courtesy of Randy Elgin , Keller Williams Legacy
Monthly Payment
- Principal & Interest $
- Property Taxes $
- Home Insurance $
- VA Funding Fee $

 New - 1 day ago