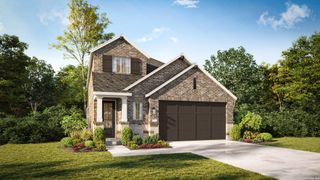
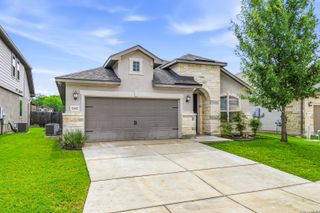
8647 GLASS GEM DR, San Antonio, TX 78249
- 3 beds |
- 3 baths |
- 2,110 sqft
 Single-Family Home
  Built in 2020
  9,104sqft lot
 —— car garage
  $261/sqft
  Listed 17 days ago
Property Description
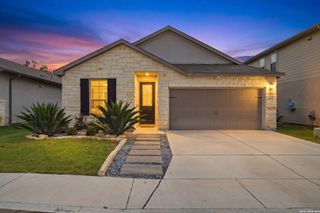
Prepare to be captivated by this stunning 3-bedroom, 3-bathroom FORMER MODEL HOME, where master-planned architectural design meets luxury upgrades. Crafted to impress, this residence is bursting with high-end designer touches-from the moment you step into the grand entry, you'll notice exquisite decorative ceilings, elegant custom niches, and an abundance of windows that flood the entire home with brilliant natural light. Whether you love to host grand dinner parties or enjoy quiet morning coffees, the chef-inspired gourmet kitchen is an absolute showstopper. The stunning oversized island is the perfect centerpiece for prep work, casual dining, or gathering with friends. Premium stainless steel appliances include a high-end 5-burner gas cooktop designed for the culinary enthusiast. The primary suite serves as an incredible, resort-style sanctuary featuring generous proportions, elegant architectural details, and a spa-like ensuite bath that offers a true retreat. What truly sets this home apart is its seamless integration of indoor-outdoor living. You are spoiled for choice when it comes to enjoying the fresh air. The oversized front porch is a charming, welcoming space perfect for a pair of rocking chairs and chatting with neighbors. The center courtyard is a unique, private open-air sanctuary tucked into the heart of the home-ideal for a tranquil garden, a fire pit, or an intimate morning yoga spot. The huge covered back porch is an expansive outdoor living space designed for alfresco dining, watching the game, or winding down at sunset. Because this was a premier showcase model, no detail was overlooked. Don't miss the chance to own a home located in a highly desirable community convenient to major highways, world class shopping and dining, UTSA, and so much more!
- Listing Status:
- Active
- Date Added:
- June 19, 2026
- Data Last Updated:
- July 7, 2026 at 1:53AM
- Listing Office:
- JB Goodwin, REALTORS : (210) 581-9050
- Listing Agent:
- Kimberly Stewart : (210) 860-9528
- MLS ID:
- 1993469
- General: Brick4 Sides MasonryStuccoPatio SlabCovered PatioPrivacy FenceSprinkler SystemDouble Pane WindowsSpecial Yard Lighting
- Style: One StoryTraditional
- Pool: None
- Roofing: Composition
- Windows: All Remain
- General: OneSlab
- HOA Amenities: 200.0Quarterly
- School District: Northside
- County: Bexar
- Zoning: Ncb 18047 (Mtd S Hausman Subd)Block 4 Lot 40 2021-New Per180470040400
- Utilities: CPSCPS
- Water: City
- Sewer: SAWS
This listing courtesy of Kimberly Stewart , JB Goodwin, REALTORS
Monthly Payment
- Principal & Interest $
- Property Taxes $
- Home Insurance $
- VA Funding Fee $