8650 EAGLE HILL MDW, San Antonio, TX 78222
- 4 beds |
- 3 baths |
- 2,440 sqft
 Single-Family Home
  Built in 2025
  5,619sqft lot
 —— car garage
  $137/sqft
  Listed 21 days ago
Property Description
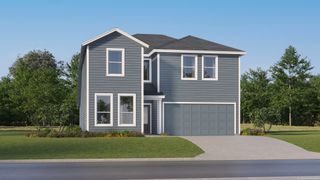
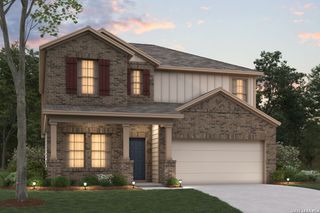
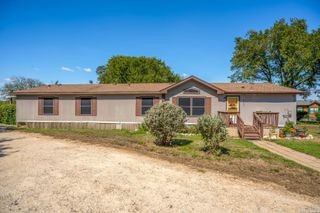
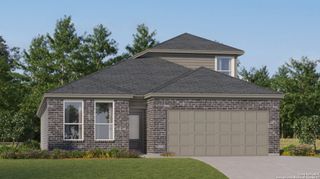
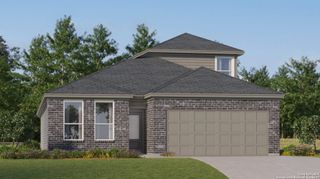
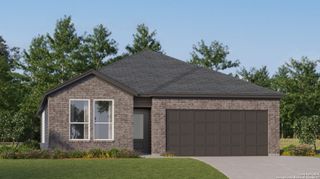
WELCOME TO 8650 EAGLE HILL MEADOW - A BEAUTIFULLY MAINTAINED TWO-STORY HOME PERCHED ON A DESIRABLE CORNER LOT IN SAN ANTONIO. CURB APPEAL STARTS AT THE COVERED FRONT PORCH WITH ITS WOOD POSTS AND WARM SCONCE LIGHTING, FRAMED BY LUSH, LANDSCAPED BEDS. INSIDE, AN OPEN CONCEPT MAIN FLOOR CONNECTS LIVING, DINING, AND KITCHEN FOR EFFORTLESS EVERYDAY FLOW. LIGHT WOOD FLOORING, CRISP OFF-WHITE WALLS, AND A GLASS-PANE EXTERIOR DOOR KEEP THE SPACE BRIGHT AND AIRY. THE KITCHEN FEATURES DARK ESPRESSO CABINETRY, STAINLESS STEEL APPLIANCES, AND A DOUBLE-DOOR REFRIGERATOR - PLENTY OF PREP SPACE FOR THE HOME CHEF. THE BACKYARD IS MADE FOR ENTERTAINING! COOL OFF IN THE ABOVE-GROUND POOL, HOST FRIENDS ON THE COVERED PATIO, AND ENJOY TOTAL PRIVACY ON THIS FENCED CORNER LOT WITH EXTRA YARD SPACE FOR KIDS AND PETS. DON'T MISS THIS ONE - SCHEDULE YOUR SHOWING TODAY!
- Listing Status:
- Active
- Date Added:
- September 22, 2026
- Data Last Updated:
- October 13, 2026 at 7:51PM
- Listing Office:
- Keller Williams City-View : (210) 696-9996
- Listing Agent:
- Patty Monteza : (210) 865-4442
- MLS ID:
- 2018434
- General: SidingDouble Pane Windows
- Style: Two Story
- Pool: Above Ground Pool
- Roofing: Composition
- Windows: Some Remain
- General: TwoSlab
- HOA Amenities: Jogging TrailsBike Trails400.0Annually
- School District: East Central I.S.D
- County: Bexar
- Zoning: CB 4007FF RED HAWK LANDING UT-2 SUBDIVISION BLOCK 110 LOT 19040073100190
- Utilities: CPSN/A
- Water: City
- Sewer: SAWS
This listing courtesy of Patty Monteza , Keller Williams City-View
Monthly Payment
- Principal & Interest $
- Property Taxes $
- Home Insurance $
- VA Funding Fee $