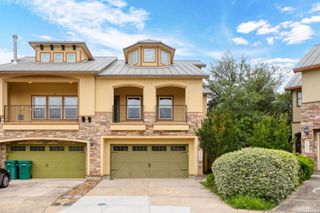
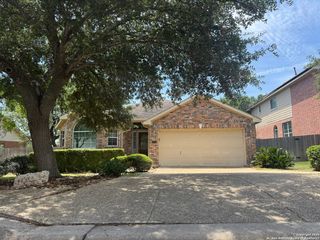
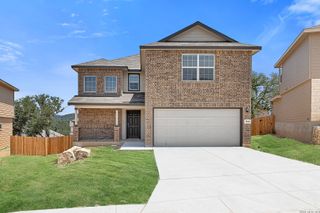
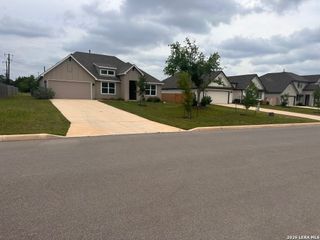
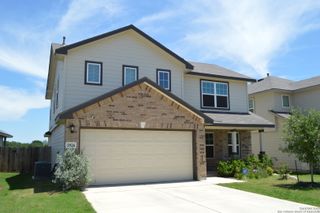
867 Shatterhand Blvd, San Antonio, TX 78260
- 4 beds |
- 3 baths |
- 2,045 sqft
 Rental
  Built in 2026
  —— sqft lot
  —— car garage
  $1/sqft
  Listed 10 days ago
Property Description
Welcome home to this beautiful one-story, 4-bedroom, 3-bath rental in the highly desirable Estancia Ranch community in Far North San Antonio! Thoughtfully designed for both comfort and flexibility, this spacious floor plan features a versatile flex room located between the secondary bedrooms, making it the perfect space for a home office, study, game room, playroom, media room, or relaxation retreat. The open-concept living area is ideal for entertaining and everyday living, while the stunning kitchen offers granite countertops, a large center island, ample cabinet space, and plenty of room for gathering with family and friends. A centrally located laundry room adds everyday convenience, and the covered back patio provides a great place to relax or enjoy outdoor dining. Located in the sought-after Estancia Ranch community, residents enjoy outstanding amenities including a community pool, covered pavilion, playground, and dog park. Conveniently situated near **Loop 1604 and US-281, you'll have easy access to shopping, dining, entertainment, and major employers. Zoned to the highly acclaimed Comal ISD, this home combines modern living with an exceptional location. This energy-efficient home is designed with innovative features that help provide greater comfort, lower utility costs, and peace of mind.
- Listing Status:
- Active
- Date Added:
- July 19, 2026
- Data Last Updated:
- July 29, 2026 at 7:53AM
- Listing Office:
- Texas Premier Realty : (210) 844-8683
- Listing Agent:
- Theresa Slater : (210) 560-4408
- MLS ID:
- 2001575
- General: Rock/Stone Veneer1 Side Masonry
- Style: One Story
- Pool: None
- Roofing: Composition
- Windows: All Remain
- General: Slab
- School District: Comal
- County: Bexar
- Zoning: SF 0247 Plan 841T
- Restrictions: No RV Parking
- Water: Water SystemCity
This listing courtesy of Theresa Slater , Texas Premier Realty
 New - 2 days ago