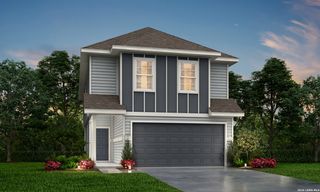
8703 Riddles Peak, San Antonio, TX 78254
- 5 beds |
- 4 baths |
- 2,710 sqft
 Single-Family Home
  Built in 2019
  0.3acre lot
 —— car garage
  $135/sqft
  Listed 4 days ago
Property Description
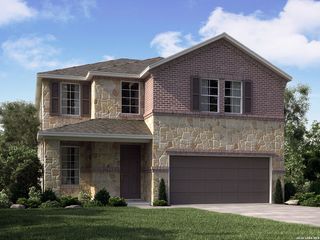
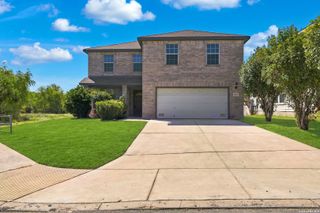
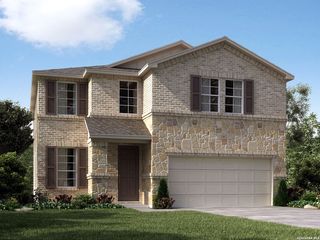
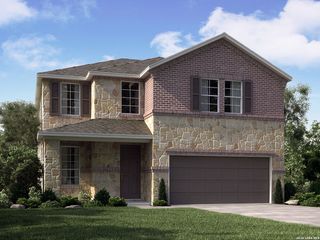
A rare combination of space, storage, and an oversized backyard awaits at 8703 Riddles Peak. This 5 bedroom, 3.5 bath home offers 2710sqft with a well-designed layout that balances everyday living and entertaining. The first floor primary suite provides a private retreat, while four additional bedrooms and a large upstairs game room offer plenty of room for family and guests. The open-concept living area flows into the kitchen and breakfast space, complemented by a separate dining room. Thoughtful additions, including plantation shutters and automatic roller shades, add style and convenience throughout the home, while abundant storage keeps everything organized. Outside, the exceptionally large backyard is a true standout and a rare find for the neighborhood, offering room for pets, play, gatherings, or your own outdoor retreat. With a 2-car garage and a convenient Northwest San Antonio location near shopping, dining, and major highways, this home has so much to offer!
- Listing Status:
- Active
- Date Added:
- October 8, 2026
- Data Last Updated:
- October 13, 2026 at 3:53AM
- Listing Office:
- Keller Williams Legacy : (210) 482-3200
- Listing Agent:
- Lisa Meyer Tips : (210) 296-5472
- MLS ID:
- 2022391
- General: Stone/Rock
- Style: Two StoryTexas Hill Country
- Pool: None
- Roofing: Composition
- Windows: All Remain
- General: TwoSlab
- HOA Amenities: PoolTennisClubhousePark/PlaygroundSports CourtBasketball Court225.0Quarterly
- School District: Northside
- County: Bexar
- Zoning: Cb 4451E (Valley Ranch Ut-9)Block 106 Lot 23 2019-New Per044514060230
- Water: Water System
This listing courtesy of Lisa Meyer Tips , Keller Williams Legacy
Monthly Payment
- Principal & Interest $
- Property Taxes $
- Home Insurance $
- VA Funding Fee $

 New - 23 hours ago