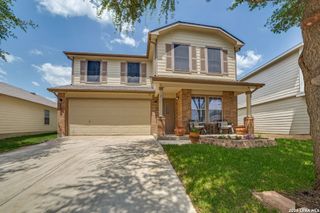
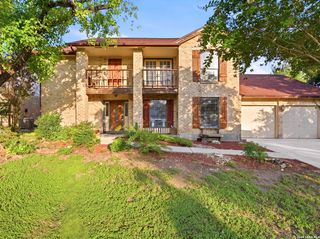
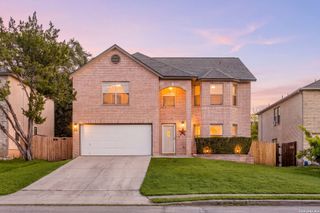
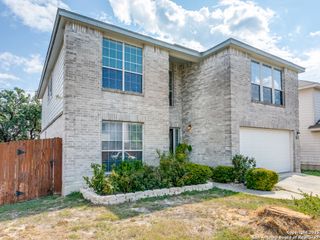
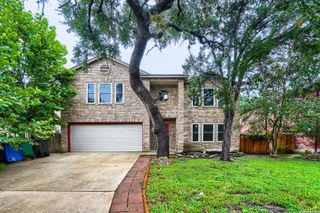
8807 LAGUNA FLS, San Antonio, TX 78251
- 5 beds |
- 3 baths |
- 3,218 sqft
 Single-Family Home
  Built in 2005
  5,750sqft lot
 —— car garage
  $98/sqft
  Listed 5 days ago
Property Description
Welcome home to a place where there is room to spread out, gather together, and create lasting memories. With over 3,200 square feet, five bedrooms, two and a half bathrooms, and three separate living areas, this thoughtfully designed home offers the flexibility today's buyers are looking for. Whether you need space for entertaining, working from home, hobbies, or everyday living, this floor plan adapts to your lifestyle. The heart of the home is the spacious island kitchen featuring abundant cabinet space, generous countertops, and a walk in pantry, all opening to the main living area so you're always part of the conversation. A separate dining room is perfect for holidays and special gatherings, while the upstairs game room provides additional space for movie nights, a playroom, or a home office. The oversized primary suite offers a relaxing retreat with dual vanities, a garden tub, separate shower, and multiple walk in closets. Step outside to a private backyard overlooking a greenbelt, creating the perfect setting for morning coffee, weekend barbecues, or peaceful evenings under the Texas sky. Recent updates include a new roof installed in July 2026, a water heater and water softener installed in 2024, an HVAC system installed approximately nine years ago, and double pane windows for added energy efficiency. Conveniently located near Loop 1604 with easy access to shopping, dining, and everyday conveniences, this home offers the space, comfort, and location you've been waiting for.
- Listing Status:
- Active
- Date Added:
- July 24, 2026
- Data Last Updated:
- July 29, 2026 at 5:53AM
- Listing Office:
- Keller Williams Legacy : (210) 482-3200
- Listing Agent:
- Randy Elgin : (210) 232-2310
- MLS ID:
- 2003031
- General: Brick4 Sides MasonrySidingPatio SlabPrivacy FenceDouble Pane WindowsMature Trees
- Style: Two Story
- Pool: None
- Roofing: Composition
- Windows: Some Remain
- General: TwoSlab
- HOA Amenities: 198.28Annually
- School District: Northside
- County: Bexar
- Zoning: Ncb 18820 Blk 106 Lot 10 The Village Subd Ut-9F 9562/174-178188201060100
- Utilities: CPS
- Water: Water SystemSewer SystemCity
- Sewer: SAWS
This listing courtesy of Randy Elgin , Keller Williams Legacy
Monthly Payment
- Principal & Interest $
- Property Taxes $
- Home Insurance $
- VA Funding Fee $

 New - 1 day ago