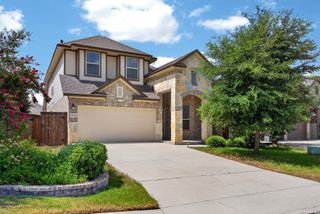
8826 Haystack Rd, San Antonio, TX 78254
- 4 beds |
- 3 baths |
- 2,709 sqft
 Single-Family Home
  Built in 2018
  7,187sqft lot
 —— car garage
  $155/sqft
  Listed 3 months ago
Property Description
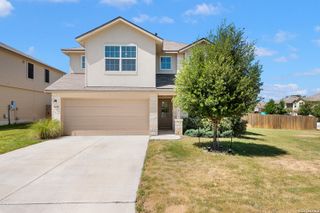
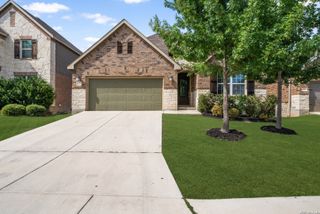
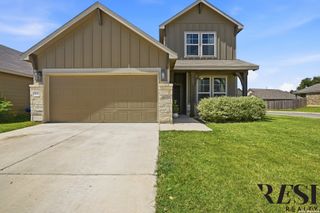
Open House: July 2nd, from 4PM to 6PM & July 5th, from 2PM to 5PM. Welcome home to 8826 Haystack Rd, a beautifully maintained Perry Homes residence built in 2018, offering 4 bedrooms, 3 full bathrooms, and 2,709 sq ft of thoughtfully designed living space in one of Northwest San Antonio's most desirable communities. Just off the entry, a large private office with elegant French-style glass doors provides the perfect space for working from home, studying, or a quiet retreat-bright, stylish, and easily closed off for privacy. The home opens into a spacious living room featuring a dramatic wall of tall windows, filling the space with natural light and creating an inviting, open feel. The kitchen is the heart of the home, showcasing a large granite island, white cabinetry, stainless steel appliances, and an extended buffet-style counter, ideal for entertaining, hosting gatherings, or everyday living. The flexible floor plan offers generously sized bedrooms and ample storage throughout. Step outside to the backyard complete with a large storage shed, perfect for tools, hobbies, or outdoor equipment. Enjoy exceptional neighborhood amenities, including two community pools and a walking-distance catch-and-release fishing pond!!!! The location is unbeatable-less than a one-minute drive to H-E-B and Harlan High School, all within the highly sought-after Northside Independent School District. Adding even more value, this home features an assumable 5 interest rate, a rare opportunity in today's market. Spacious, light-filled, and ideally located-this home offers comfort, convenience, and long-term value in one incredible package. This is a nice one! You don't want to miss it!
- Listing Status:
- Active
- Date Added:
- April 2, 2026
- Data Last Updated:
- July 11, 2026 at 7:54AM
- Listing Office:
- Keller Williams City-View : (210) 696-9996
- Listing Agent:
- Tyler Willmann : (210) 415-1404
- MLS ID:
- 1954424
- General: Brick4 Sides MasonryStone/RockSidingPatio SlabCovered PatioPrivacy FenceSprinkler SystemDouble Pane WindowsStorage Building/ShedMature Trees
- Style: One Story
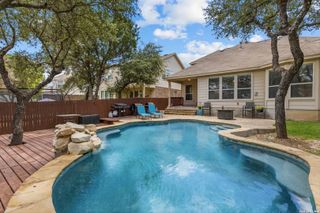
- Pool: None
- Roofing: Composition
- Windows: Some Remain
- General: OneSlab
- HOA Amenities: PoolTennisClubhousePark/PlaygroundJogging TrailsSports CourtBBQ/GrillBasketball CourtFishing Pier629.0Quarterly
- School District: Northside
- County: Bexar
- Zoning: Cb 4451B (Kallison Ranch Ph-1 Ut-2B-1)Block 41 Lot 37 2018044512410370
- Water: Water SystemSewer System
This listing courtesy of Tyler Willmann , Keller Williams City-View
Monthly Payment
- Principal & Interest $
- Property Taxes $
- Home Insurance $
- VA Funding Fee $

 New - 1 day ago